

Just Listed















Address
871 Williams, Alger, MI
Price
$ 347,500
Property Attributes
- MLS#1950748
- TypeSingle Family
- Listing Status New
- CountyOGEMAW
- CityAlger
- AreaOgemaw
- NeighborhoodMills
- Zip48610
- StyleRanch
- Year Built2026
- Taxes$ 1789
- Price$ 347,500
- Bedrooms3
- Full Bathrooms2
- Half Bathrooms0
- Sqr Footage1800
- Lot Size10 Acres
Data Source:
Northern Great Lakes REALTORS® MLS (NGLRMLS)
Property Description
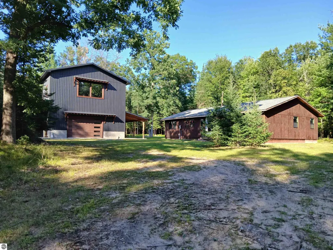
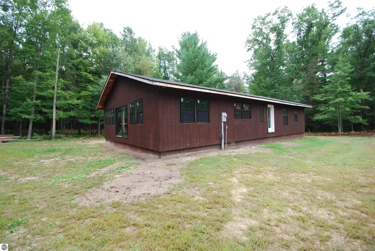
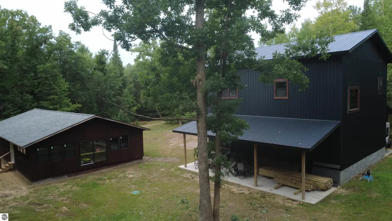
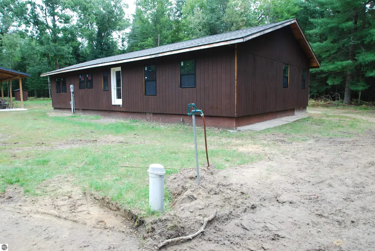
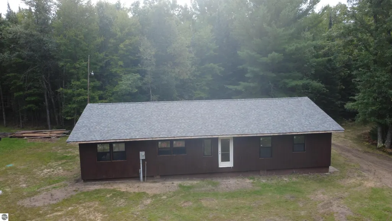
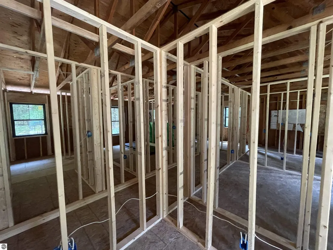
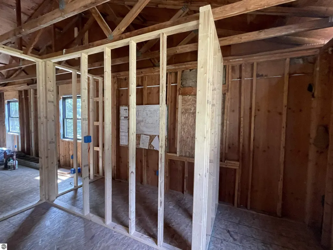
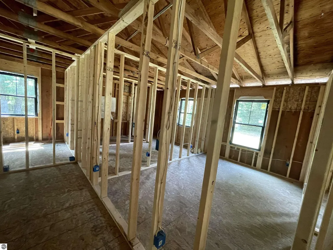
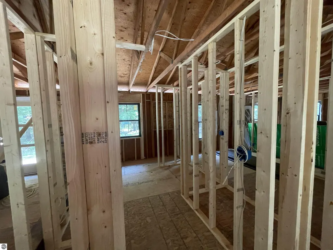
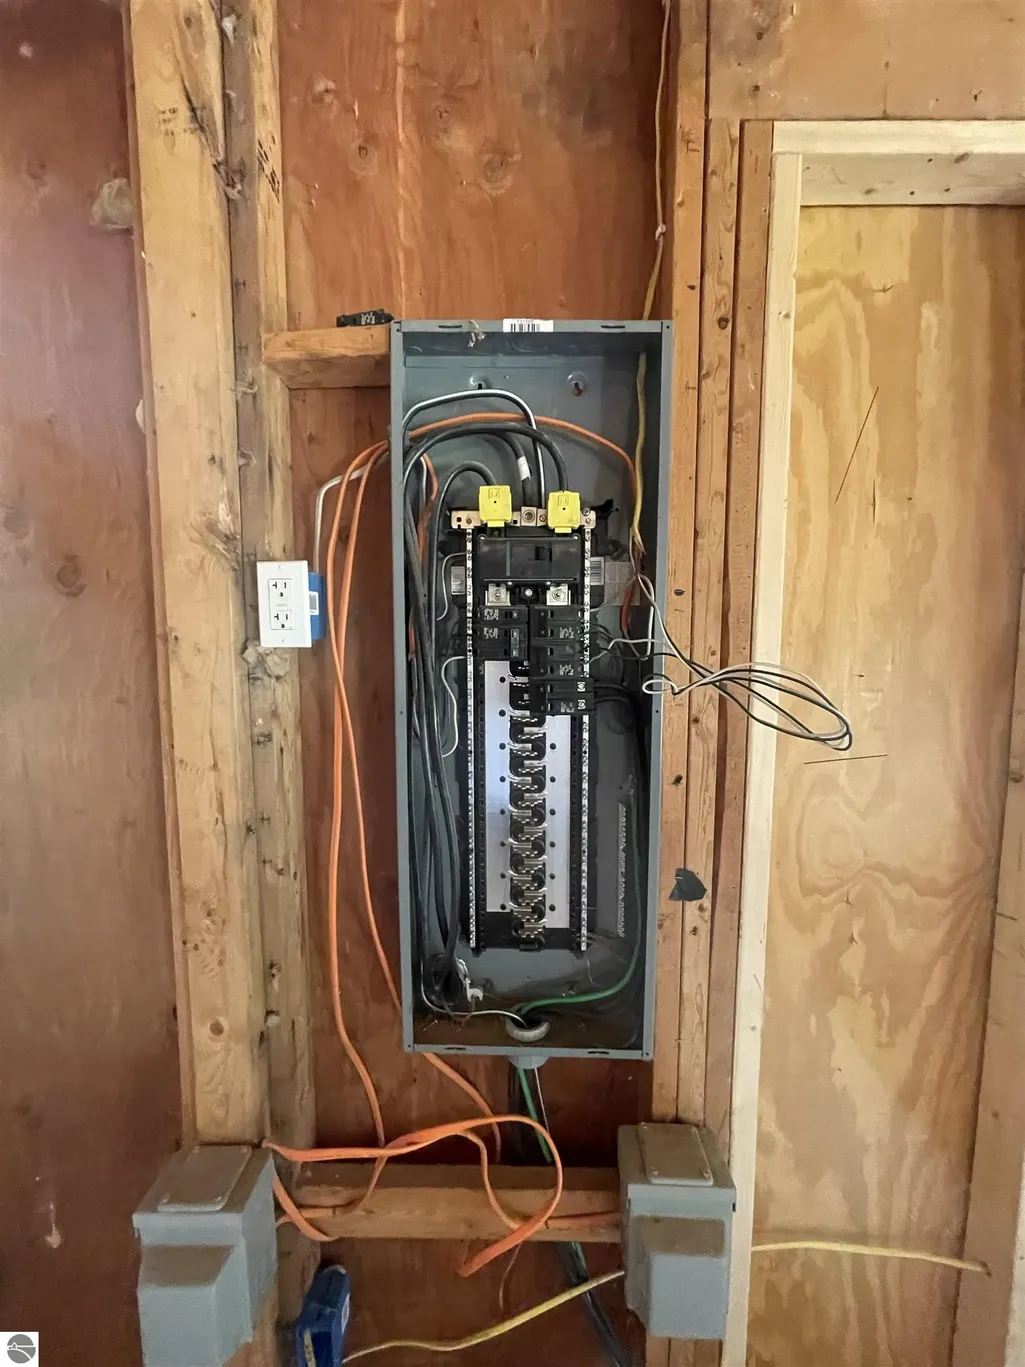
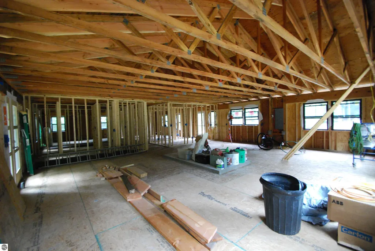
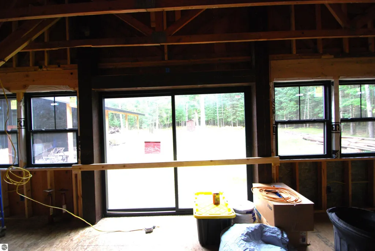
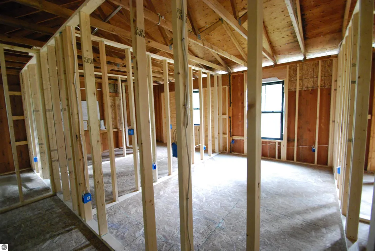
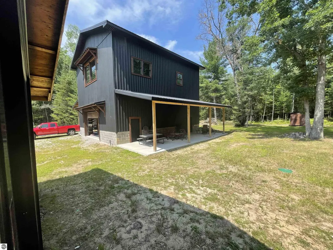
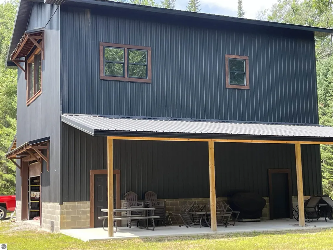
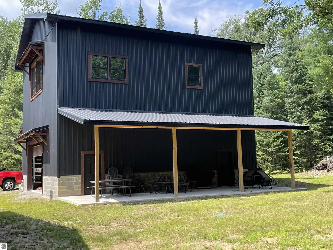
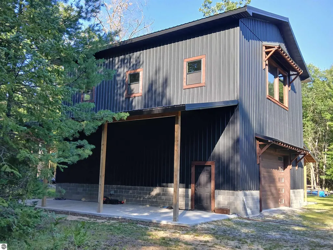
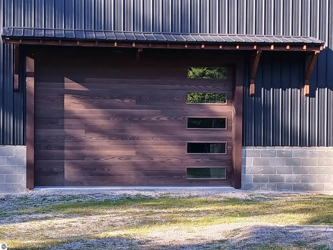
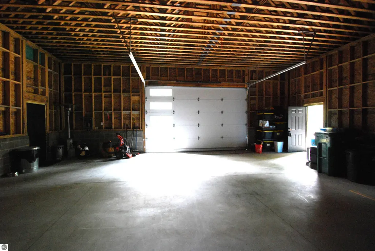
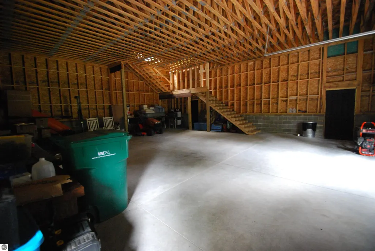
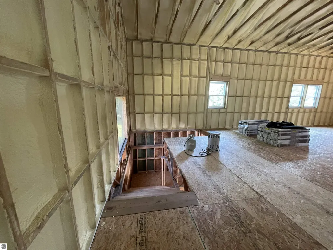
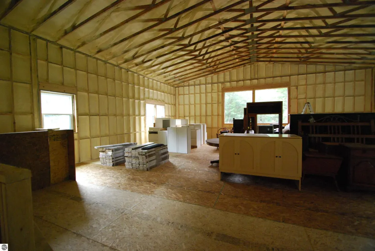
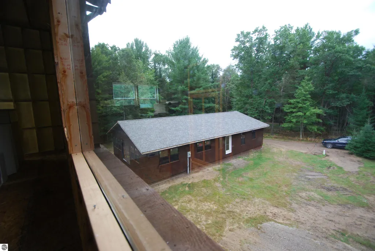
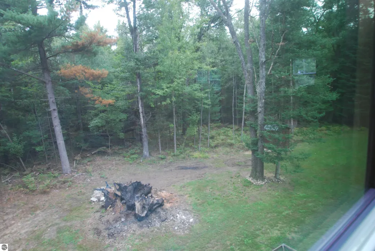
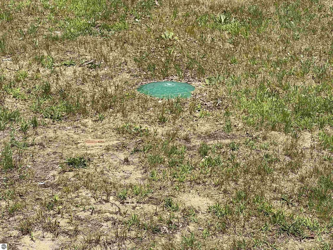
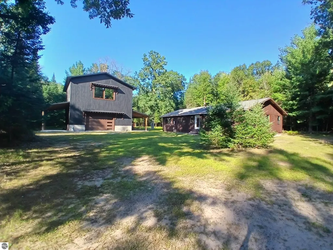
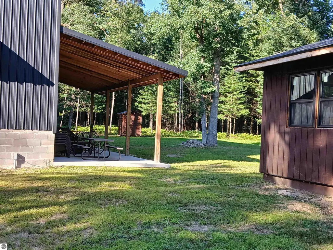
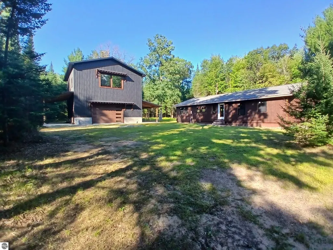
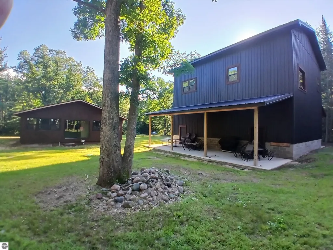
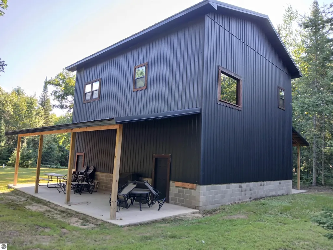
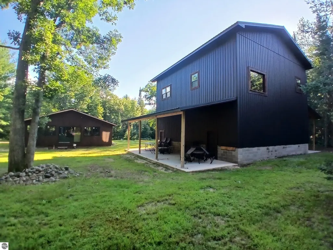
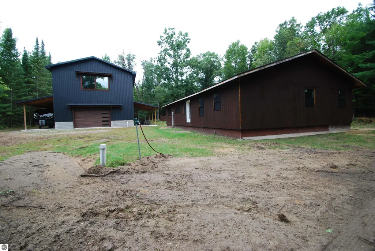
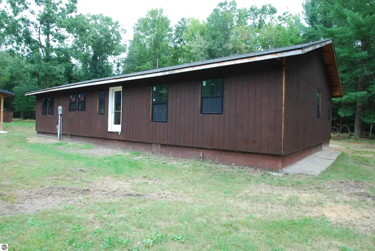
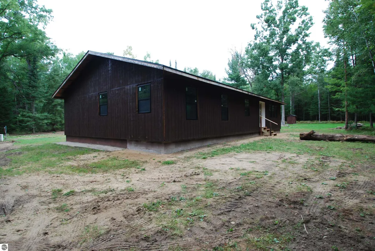
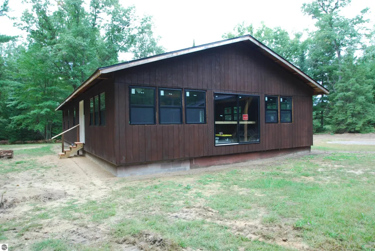
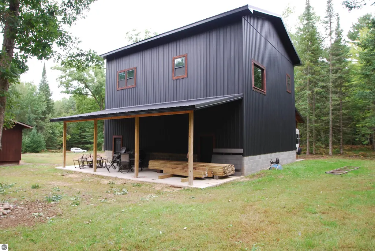
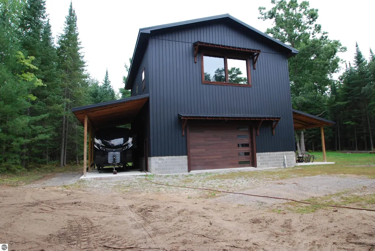
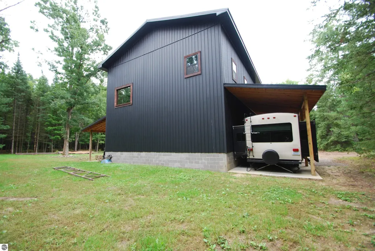
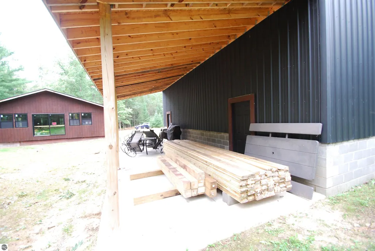
Secluded with 10 acres of beautiful property, this new build is waiting for someone to complete it... 1800 sq ft home on a crawl. Inside has been framed in for a large great room; cement pad installed for a two sided fireplace; three bedrooms, two bathrooms and a mud/laundry room. Floor plans show a wrap around covered porch on the north and west side. Ready for storage of toys and vehicles, the 40x35 pole barn has two 12' covered porches. The west porch has a full RV hookup. Loft area of the pole barn has floor plans for a great room with a full kitchen, two bedrooms, laundry and a full bathroom. Well and septic are installed (septic built for 8 bedrooms). Home has 200 amp electric and pole barn has 50 amp. A generous amount of finishing materials are on site and included in the price. Please see associated docs. Property has a nicely cleared yard surrounded by mature trees. A great spot for enjoying nature at it's best!
| Price History | |
|---|---|
| 9/19/2026 | Listed $347,500 |
General Features
| Sewer | Private Sewer |
|---|---|
| Possession | Within 30 Days |
| Roof | Asphalt |
| Appliances | None |
| HOA Fee | 150 |
| Garage Spaces | 2 |
| Association Fee Includes | Other |
| Patio/Porch Features | Covered |
| Architectural Style | Ranch |
| Construction Materials | Other,Frame,Wood Siding |
| Pets Allowed | false |
| Year Built | 2026 |
| View | Countryside View |
| Stories Count | 1 |
| Township | Mills |
| Levels | One |
| Property Subtype | Single Family Residence |
| Tax Year | 2026 |
| Waterfront Features | None |
| Community Features | Common Area |
| Accessibility | None |
| Assoc Fee Paid Per | Annually |
| County | Ogemaw |
| New Construction | No |
| Property Type | Residential |
| Attached Garage | No |
| Energy Efficient | Not Applicable |
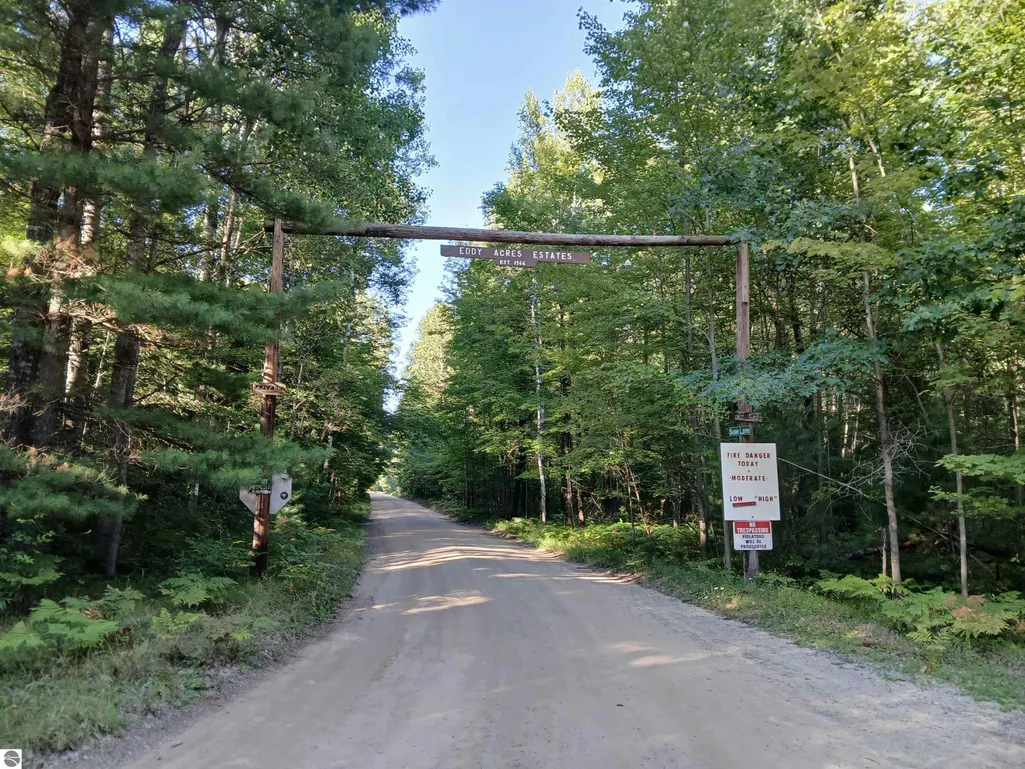
| Subdivision Name | Eddy Acres |
| Garage Y/N | Yes |
| Green Water Conservation | Not Applicable |
| Other Structures | None |
| Full Baths | 1 |
| Status | New |
| Directions | I-75 Business Loop/Houghton Avenue east to Old M-76,south to Greenwood Road,east on Greenwood past M-33 to Morrison Road,north and east to Susie Lane,north on Susie Lane to Cameron,east on Cameron to |
| City | Alger |
| High School District | West Branch-Rose City Area Schools |
| Zoning Description | Residential,Outbuildings Allowed |
| Lot Size Units | Acres |
| Lot Size Square Feet | 435600 |
| Carport Y/N | No |
| Tax Annual Amount | 1789 |
| Home Warranty Y/N | No |
| Lease Renewal Y/N | No |
| Lease Considered Y/N | No |
| Living Area Units | Square Feet |
| Standard Status | Active |
| Middle/Junior School District | West Branch-Rose City Area Schools |
| Elementary School District | West Branch-Rose City Area Schools |
| Tax Assessed Value | 37828 |
| Ownership Type | Private Owner |
| Lease Amount Frequency | Annually |
| Legal Description | Sec 17 T21N R3E 10AC M/L SW 1/4 of SE 1/4 of NE 1/4 |
| Freehold | VOW,BBO,IDX |
Interior Features
| Interior Amenities | Cathedral Ceiling(s),Walk-In Closet(s),Pantry,Other,Kitchen Island,Mud Room,Great Room |
|---|---|
| Basement | Crawl Space |
| Fireplace Features | None |
| Basement (Y/N) | No |
| Air Conditioning Y/N | No |
| Heating Y/N | No |
| Fireplace Y/N | No |
| Above Grade Finished Area | 1800 |
| 3/4 Baths | 1 |
| Laundry Features | Main Level |
| Total Bedrooms | 3 |
| Entry Level | 1 |
| Main Level Bathrooms | 2 |
| Below Grade Finished Area Unit Type | Square Feet |
| Above Grade Finished Area Unit Type | Square Feet |
| Total Baths | 2 |
| Primary Bathroom Features | Shared |
| Kitchen Area | 364 |
| Kitchen Length | 26 |
| Kitchen Width | 14 |
| Living Room Area | 392 |
| Living Room Length | 28 |
| Living Room Width | 14 |
| Primary Bedroom Area | 192 |
| Primary Bedroom Length | 16 |
| Primary Bedroom Width | 12 |
Exterior Features
| Parking Features | Dirt,Circular Driveway,Private,Detached,Concrete Floors,Pole Construction,RV Access/Parking |
|---|---|
| Lot Features | Corner Lot,Wooded,Level,Metes and Bounds |
| Water Source | Private |
| Lot Size Area | 10 |
| Foundation Details | Block |
| Number of Buildings | 1 |
| Spa | No |
| Lot Dimensions | 657x652x655x659 |
| Lot Size Acres | 10 |
| Road Surface Type | Dirt |
| Other Parking | RV Parking |
| Waterfront Y/N | No |
| Road Responsibility | Association,Private Maintained Road |
| Horse Y/N | No |
Amenities
- Foreclosure
- Views
- Short Sale
- New Construction
- Adult 55+
- Lease To Own
- No HOA Fees
- Furnished
- Primary On Main
- Air Conditioning
- Seller Finance
- Green
- Fixer Upper
- Horse
- Golf
- Fireplace
- Deck
- Garage
- Basement
- Pool
Property vs Single Family Average in 48610
Price
Taxes
Year Built
 Water Wonderland Board of REALTORS® All information deemed reliable but not guaranteed. All properties are subject to prior sale, change or withdrawal. Neither listing broker(s) or information provider(s) shall be responsible for any typographical errors, misinformation, misprints and shall be held totally harmless. Listing(s) information is provided for consumer's personal, non-commercial use and may not be used for any purpose other than to identify prospective properties consumers may be interested
 Northern Great Lakes REALTORS® MLS All information deemed reliable but not guaranteed. All properties are subject to prior sale, change or withdrawal. Neither listing broker(s) or information provider(s) shall be responsible for any typographical errors, misinformation, misprints and shall be held totally harmless. Listing(s) information is provided for consumer's personal, non-commercial use and may not be used for any purpose other than to identify prospective properties consumers may be interested
