











Address
2532 E 1st Street, Prescott, MI
Price
$ 149,900
Property Attributes
- MLS#1946808
- TypeSingle Family
- Listing Status Active
- CountyOGEMAW
- CityPrescott
- AreaOgemaw
- NeighborhoodMills
- Zip48756
- Style
- Year Built1940
- Price$ 149,900
- Bedrooms3
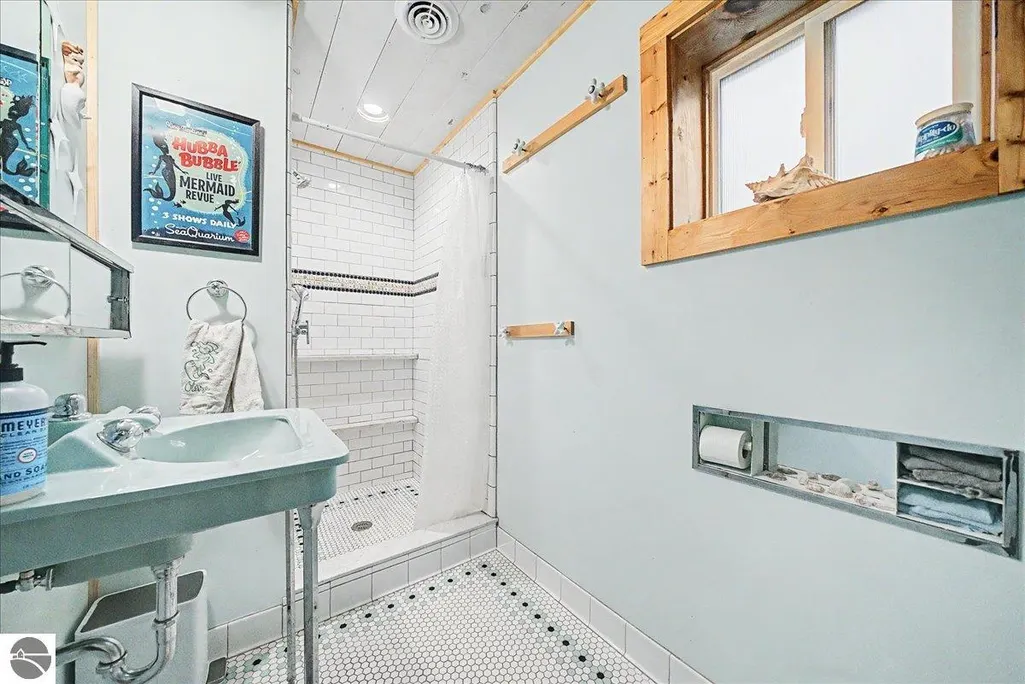
- Full Bathrooms1
- Half Bathrooms0
- Sqr Footage1252
- Lot Size0.24 Acres
Data Source:
Northern Great Lakes REALTORS® MLS (NGLRMLS)
Property Description
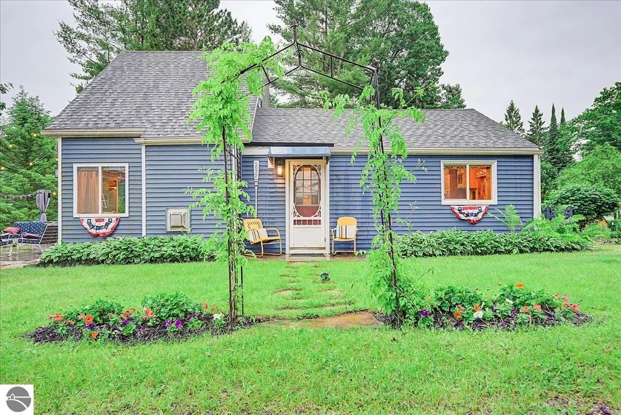
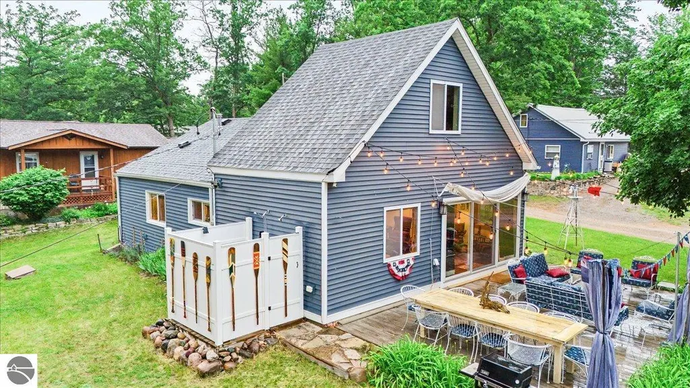
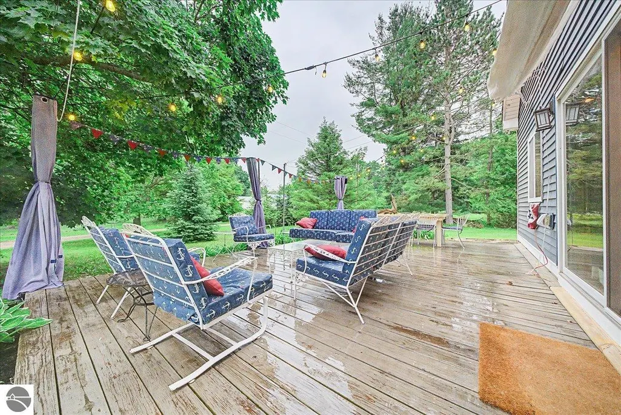
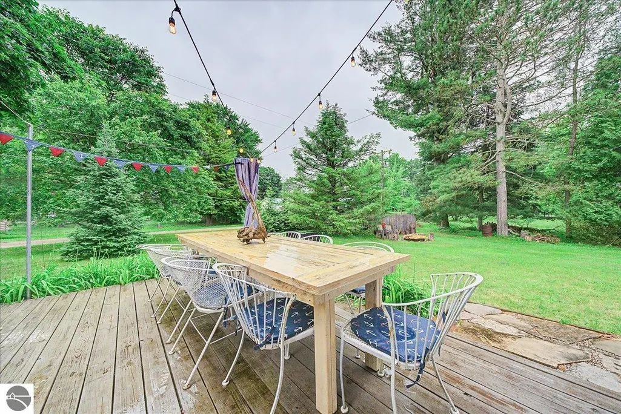
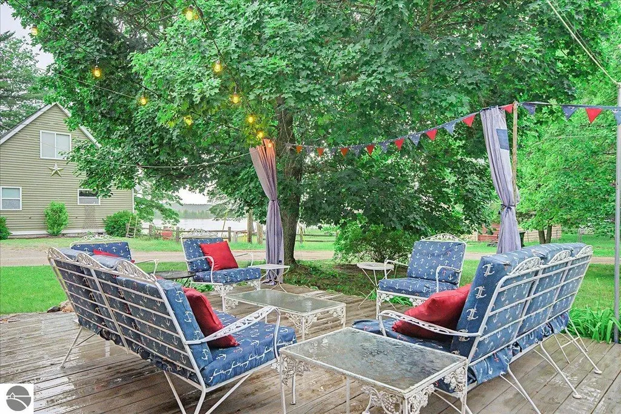
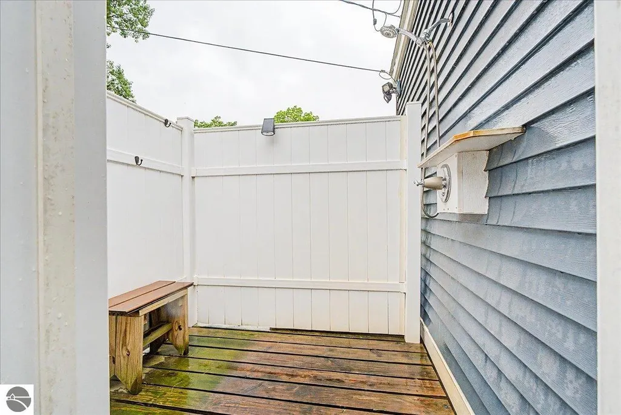
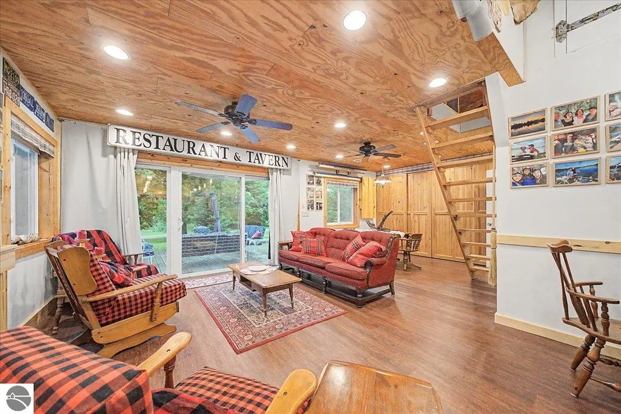
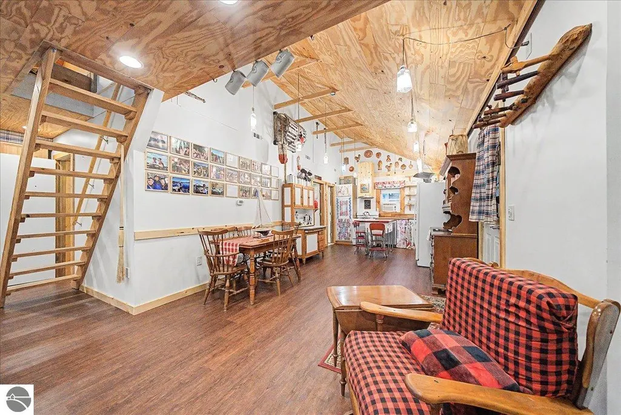
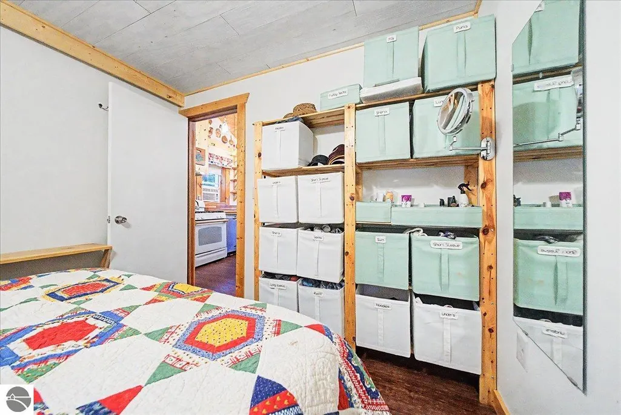
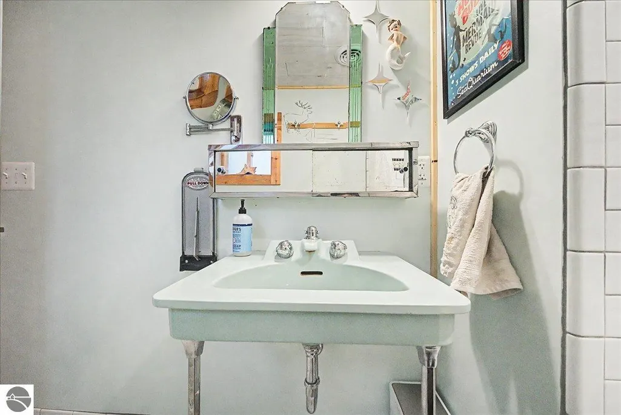
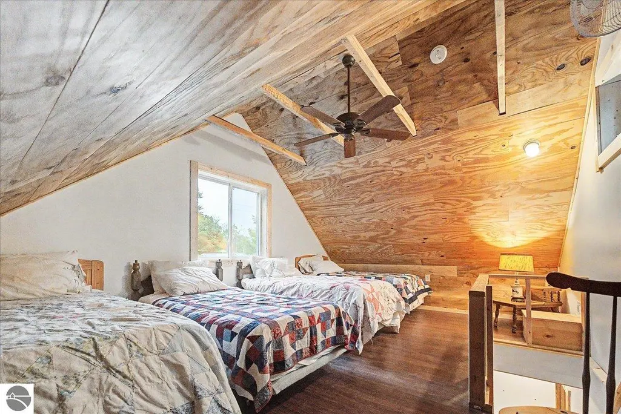
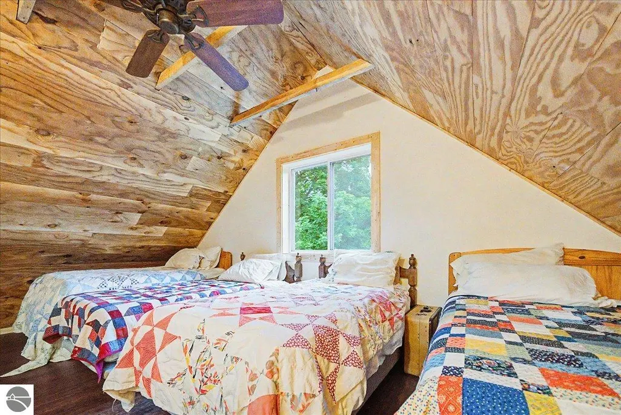
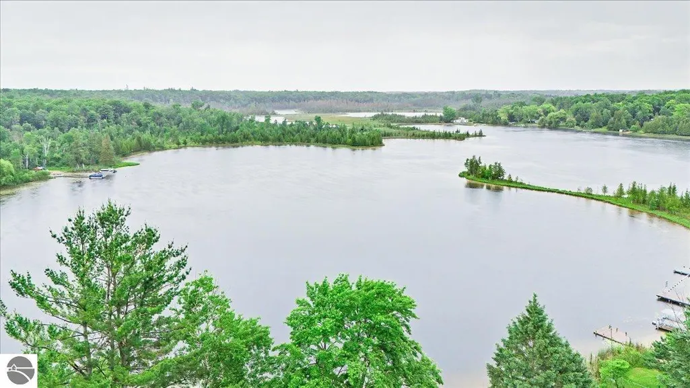
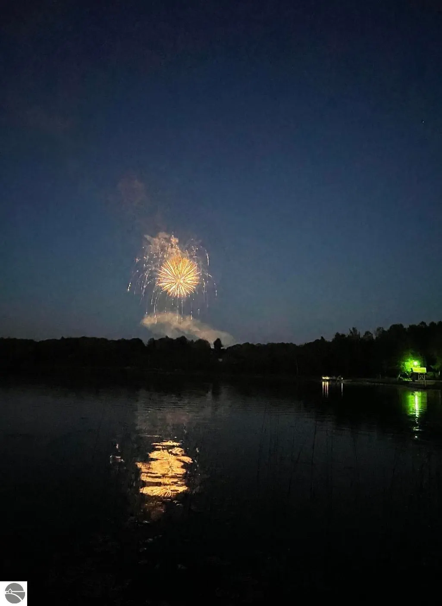
NEW SEPTIC AND FIELD!!! Whether you're looking for a year-round residence or the perfect Up North getaway, this property checks all the boxes! Tastefully updated in 2015, this charming home features new windows, siding, insulation, flooring, newer roof, updated mechanicals, new septic and field and a low-maintenance exterior, providing peace of mind for years to come. offering the perfect blend of modern comfort and cottage appeal. Recent updates completed within the last 12 months include a 12-foot Andersen door wall, on-demand water heater, vinyl plank flooring throughout. The spacious layout provides plenty of room for family and guests, while the well-maintained interior showcases pride of ownership throughout. The expansive 16x25 deck with a retractable mesh awning close the curtains and you have your own private retreat with a view of Feeding Grounds Lake. Enjoy your morning coffee or beautiful sunsets as you unwind after a day on the water, and take in the peaceful setting where a family of loons has returned year after year, creating a truly special Up North experience. Deeded lake access is directly across the private road, making it easy to enjoy an all sports lake with swimming, fishing, kayaking, and all the recreational opportunities the area has to offer. An outdoor private shower is perfect for rinsing off after a day at the lake, while two storage sheds provide ample storage for outdoor gear, lake toys, and equipment. Check out the small town 4th of July parade and fireworks; your Up North memories are waiting to be made!
| Price History | |
|---|---|
| 6/18/2026 | Listed $149,900 |
General Features
| Sewer | Private Sewer |
|---|---|
| Heating | Forced Air,Fireplace(s),Natural Gas |
| Cooling | Window A/C Unit(s) |
| Possession | Close Of Escrow |
| Roof | Asphalt |
| Appliances | Refrigerator,Oven/Range,Disposal,Dishwasher,Washer,Dryer,Instant Hot Water |
| Association Fee Includes | None |
| Patio/Porch Features | Deck |
| Construction Materials | Block,Frame,Vinyl Siding |
| Pets Allowed | false |
| Year Built | 1940 |
| View | Water |
| Stories Count | 1 |
| Township | Mills |
| Levels | One and One Half |
| Property Subtype | Single Family Residence |
| Waterfront Features | All Sports,Deeded Easement,Private Lake |
| Community Features | Lake Privileges |
| Accessibility | None |
| Assoc Fee Paid Per | Annually |
| County | Ogemaw |
| New Construction | No |
| Property Type | Residential |
| Attached Garage | No |
| Subdivision Name | Gibsons Subdivision |
| Garage Y/N | No |
| Other Structures | Shed(s) |
| Status | Active |
| Directions | Greenwood Rd to E 1st Street |
| City | Prescott |
| Body of Water | Feeding Ground Lake |
| High School District | Whittemore-Prescott Area Schools |
| Zoning Description | Residential |
| Lot Size Units | Acres |
| Lot Size Square Feet | 10454.4 |
| Carport Y/N | No |
| Home Warranty Y/N | No |
| Lease Renewal Y/N | No |
| Lease Considered Y/N | No |
| Living Area Units | Square Feet |
| Standard Status | Active |
| Middle/Junior School District | Whittemore-Prescott Area Schools |
| Elementary School District | Whittemore-Prescott Area Schools |
| Tax Assessed Value | 24193 |
| Ownership Type | Private Owner |
| Lease Amount Frequency | Annually |
| Legal Description | ML-I 13-1 GIBSONS SUBD LOTS 13 & 14,BLOCK 1. |
| Freehold | VOW,BBO,IDX |
Interior Features
| Interior Amenities | Vaulted Ceiling(s),WiFi |
|---|---|
| Fireplace Features | Gas |
| Basement (Y/N) | No |
| Air Conditioning Y/N | Yes |
| Heating Y/N | Yes |
| Fireplace Y/N | Yes |
| Above Grade Finished Area | 1252 |
| 3/4 Baths | 1 |
| Laundry Features | Main Level |
| Total Bedrooms | 3 |
| Entry Level | 1 |
| Main Level Bathrooms | 1 |
| Below Grade Finished Area Unit Type | Square Feet |
| Above Grade Finished Area Unit Type | Square Feet |
| Total Baths | 1 |
| Primary Bathroom Features | Shared |
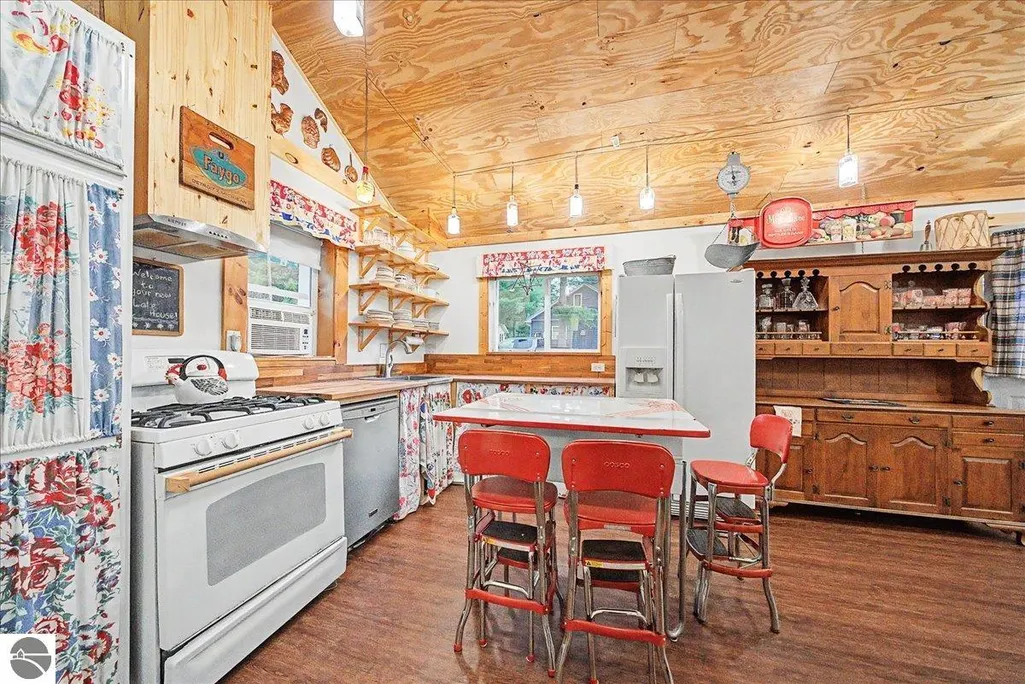
| Kitchen Area | 252 |
| Kitchen Length | 21 |
| Kitchen Width | 12 |
| Living Room Length | 13 |
| Living Room Width | 22 |
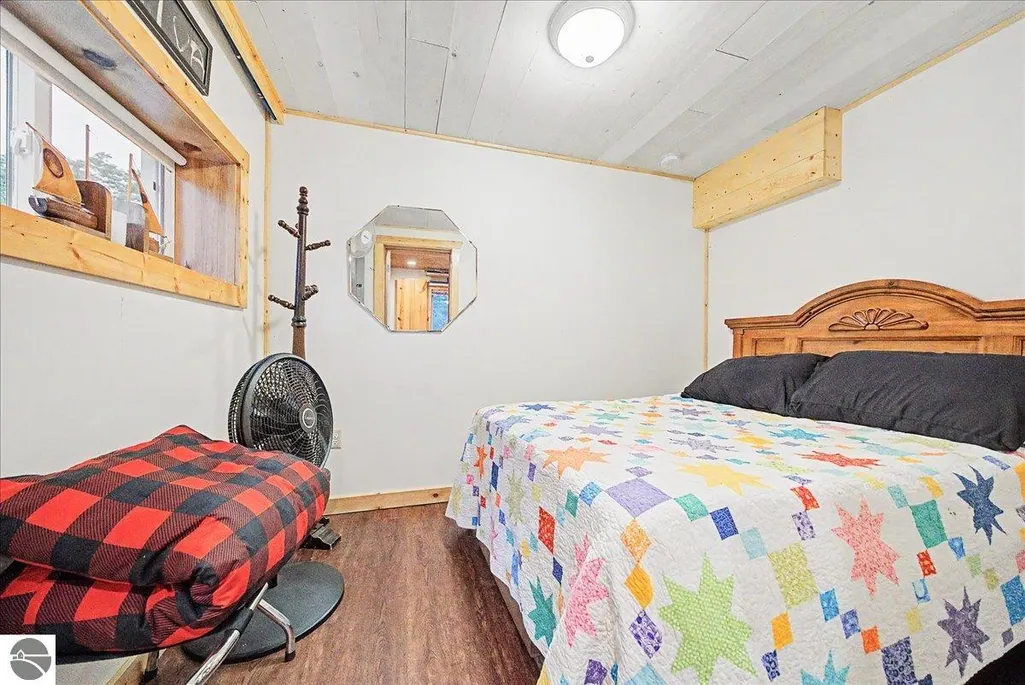
| Primary Bedroom Area | 99 |
| Primary Bedroom Length | 11 |
| Primary Bedroom Width | 9 |
Exterior Features
| Exterior Amenities | Rain Gutters |
|---|---|
| Parking Features | Dirt,None |
| Lot Features | Corner Lot,Subdivided |
| Water Source | Private |
| Lot Size Area | 0.24 |
| Foundation Details | Slab |
| Number of Buildings | 2 |
| Spa | No |
| Lot Dimensions | 92x114x94x115 |
| Lot Size Acres | 0.24 |
| Road Surface Type | Dirt |
| Frontage Length | 77 |
| Waterfront Y/N | Yes |
| Horse Y/N | No |
Amenities
- Foreclosure
- Views
- Short Sale
- New Construction
- Adult 55+
- Lease To Own
- No HOA Fees
- Furnished
- Primary On Main
- Air Conditioning
- Seller Finance
- Green
- Fixer Upper
- Horse
- Golf
- Fireplace
- Deck
- Garage
- Basement
- Pool
Property vs Single Family Average in 48756
Price
Year Built
Visits
 Water Wonderland Board of REALTORS® All information deemed reliable but not guaranteed. All properties are subject to prior sale, change or withdrawal. Neither listing broker(s) or information provider(s) shall be responsible for any typographical errors, misinformation, misprints and shall be held totally harmless. Listing(s) information is provided for consumer's personal, non-commercial use and may not be used for any purpose other than to identify prospective properties consumers may be interested
 Northern Great Lakes REALTORS® MLS All information deemed reliable but not guaranteed. All properties are subject to prior sale, change or withdrawal. Neither listing broker(s) or information provider(s) shall be responsible for any typographical errors, misinformation, misprints and shall be held totally harmless. Listing(s) information is provided for consumer's personal, non-commercial use and may not be used for any purpose other than to identify prospective properties consumers may be interested
