










Address
5631 Brassie Court, Gladwin, MI
Price
$ 389,900
Property Attributes
- MLS#1950256
- TypeSingle Family
- Listing Status Active
- CountyGLADWIN
- CityGladwin
- AreaGladwin
- NeighborhoodButman
- Zip48624
- StyleCape Cod
- Year Built1976
- Taxes$ 3517
- Price$ 389,900
- Bedrooms4
- Full Bathrooms3
- Half Bathrooms1
- Sqr Footage2510
- Lot Size0.34 Acres
Data Source:
Northern Great Lakes REALTORS® MLS (NGLRMLS)
Property Description
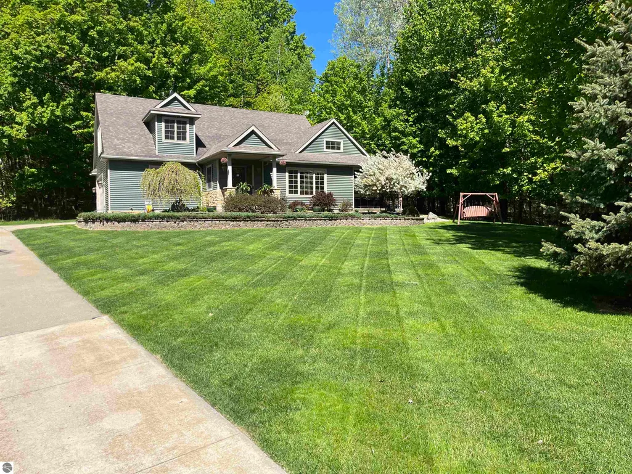
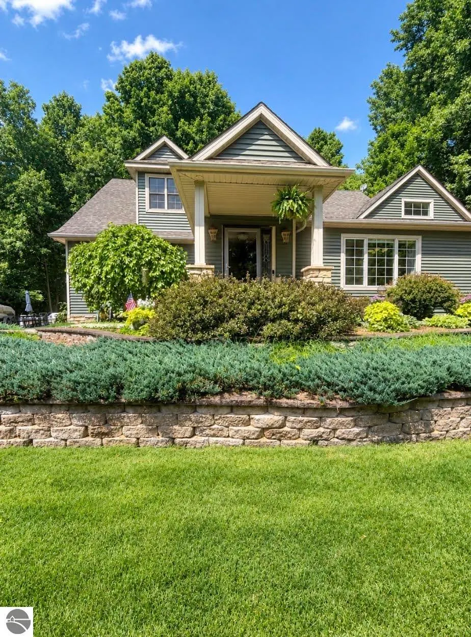
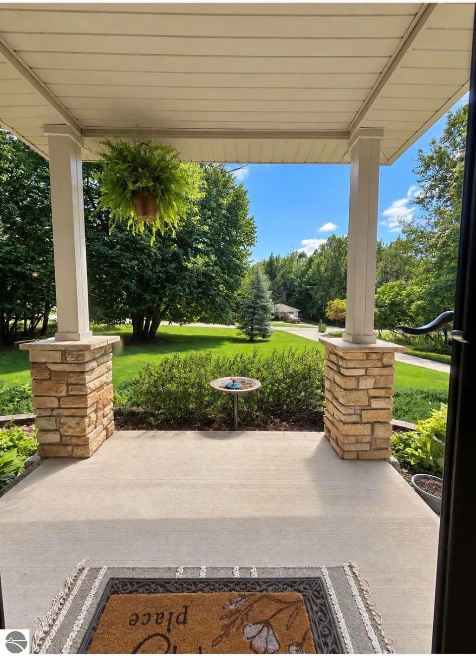
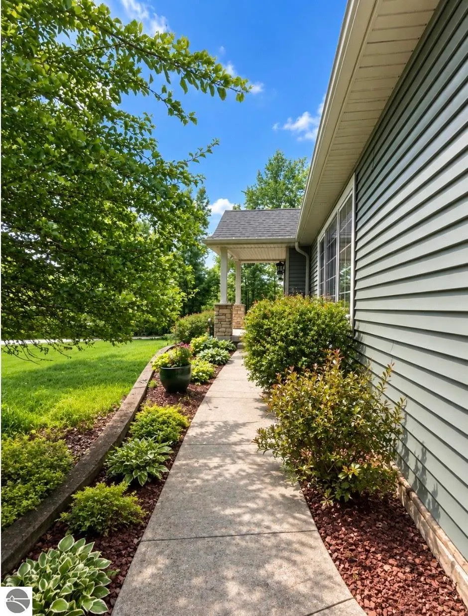
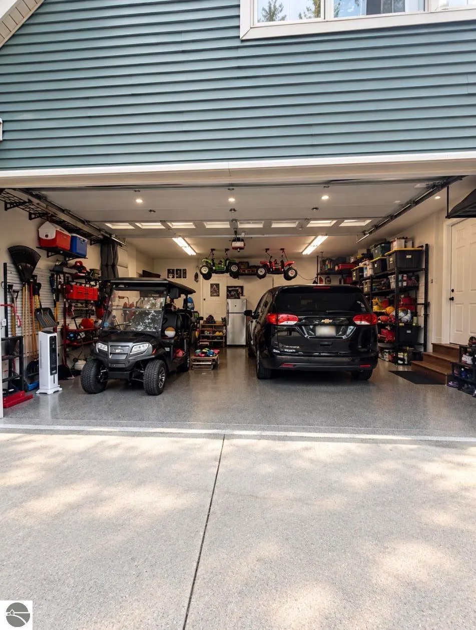
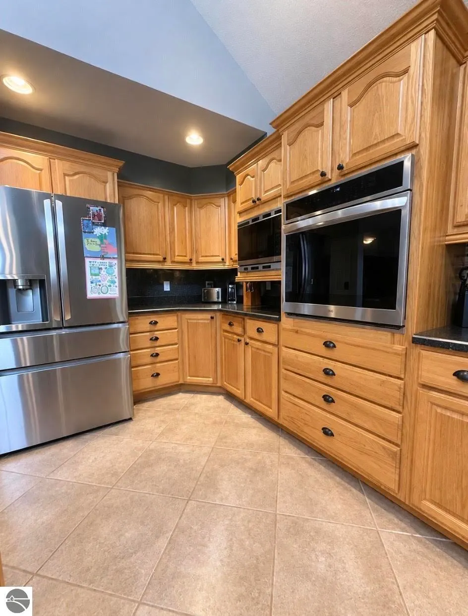
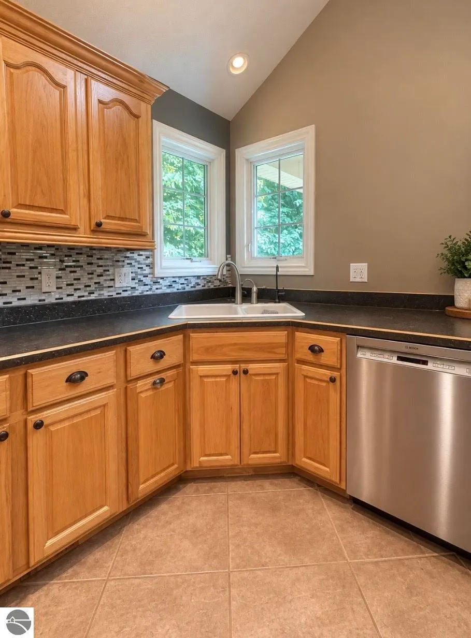
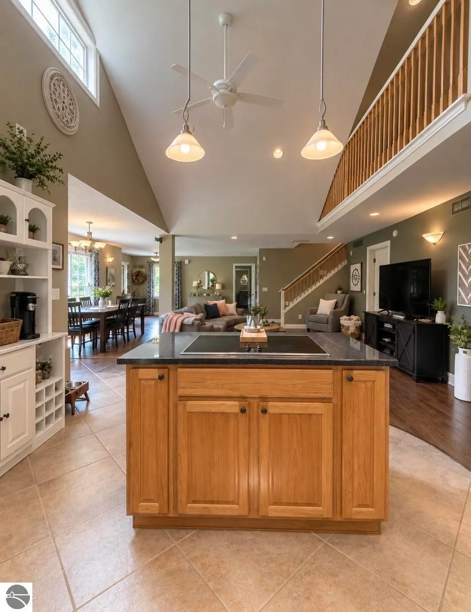
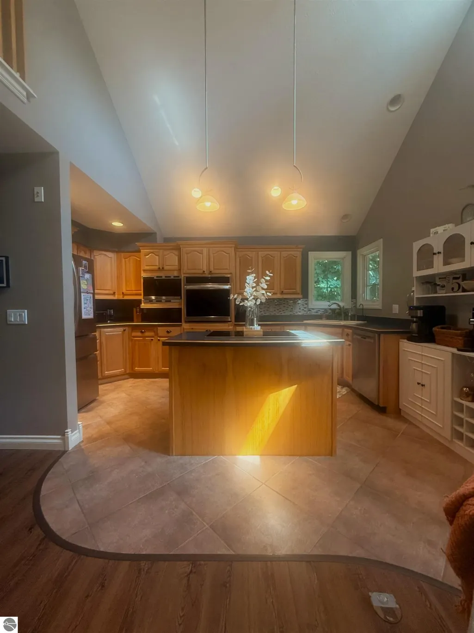
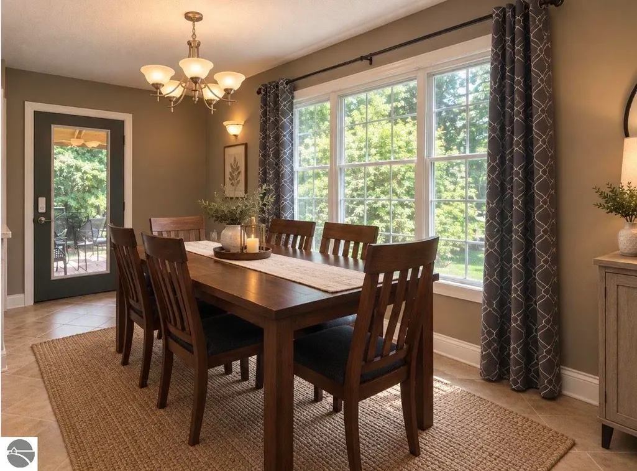
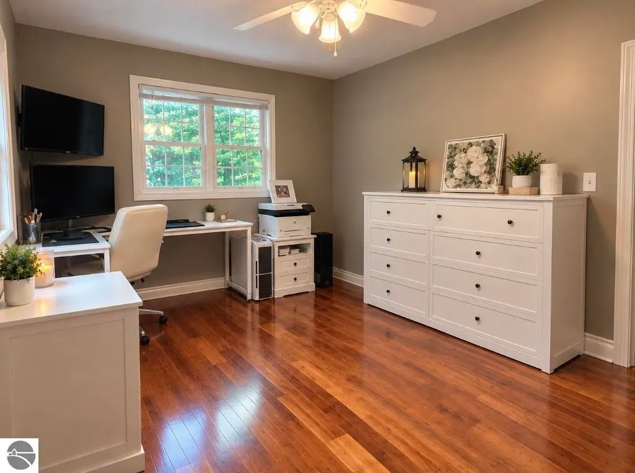
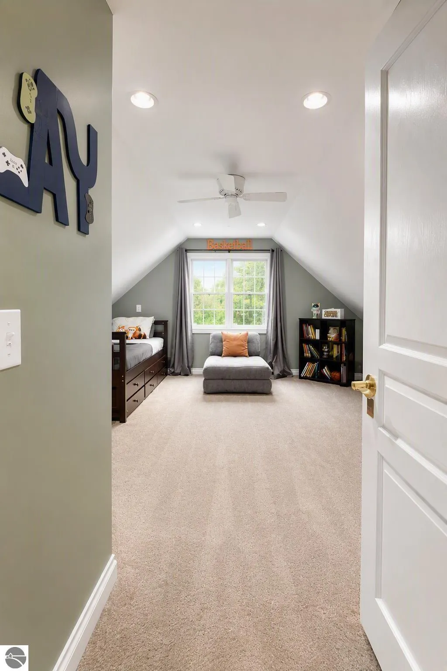
Beautifully Modified Cape Cod in Sugar Springs! Welcome home to this spacious 4-bedroom, 3.5-bath Cape Cod-style home offering over 2,500 sq. ft. of living space in the sought-after Sugar Springs community! Enjoy vaulted ceilings, spacious living and kitchen areas, new appliances, central air, abundant cupboard space, ceramic tile, central vacuum, and a versatile hobby room/office. The home also features a recently remodeled bathroom, adding a fresh and updated touch. The 2-car heated garage features a separate utility room which houses both furnaces, hot water heater, and breaker panels. A whole-house Generac generator provides added peace of mind. Outside, enjoy a nicely treed, peaceful, and beautifully landscaped lot with an irrigation/sprinkler system to help keep the landscaping looking its best. With an undeveloped lot to the right, this home offers added privacy and beautiful natural surroundings. Watch deer and wild turkeys from your back windows! Sugar Springs offers an incredible lifestyle with 2 all-sports lakes, beach clubs, dock rentals, championship golf course, restaurant, pool, fitness area, walking trails, tennis courts, and more! Whether you're looking for a full-time residence or a weekend getaway, this home has the space, amenities, privacy, and outdoor lifestyle you've been looking for! Come see everything this Sugar Springs home has to offer!
| Price History | |
|---|---|
| 9/4/2026 | Listed $399,000 |
| 9/15/2026 | 3$389,900 |
General Features
| Sewer | Public Sewer |
|---|---|
| Heating | ENERGY STAR Qualified Equipment,Forced Air,Natural Gas |
| Cooling | ENERGY STAR Qualified Equipment,Central Air,Zoned |
| Possession | Close Plus 30 Days,Negotiable |
| Roof | Asphalt |
| Appliances | Refrigerator,Oven/Range,Disposal,Dishwasher,Microwave,Washer,Dryer,Freezer,Oven,Cooktop,Exhaust Fan,Water Purifier,Gas Water Heater,Water Softener Rented |
| HOA Fee | 535 |
| Garage Spaces | 2 |
| Association Fee Includes | Trash,Snow Removal |
| Patio/Porch Features | Deck,Porch |
| Architectural Style | Cape Cod |
| Security Features | Smoke Detector(s) |
| Construction Materials | Frame,Vinyl Siding,Brick |
| Pets Allowed | true |
| Year Built | 1976 |
| Stories Count | 2 |
| Township | Butman |
| Levels | Two |
| Property Subtype | Single Family Residence |
| Tax Year | 2024 |
| Waterfront Features | Available for Purchase |
| Community Features | Golf,Community Dock,Clubhouse,Tennis Court(s),Fitness Center,Pool,Lake Privileges,Park,Pets Allowed,Common Area,Trails |
| Accessibility | None |
| Assoc Fee Paid Per | Annually |
| County | Gladwin |
| New Construction | No |
| Property Type | Residential |
| Attached Garage | Yes |
| Energy Efficient | Thermostat,Appliances,Windows |
| Subdivision Name | Highlander Realm |
| Garage Y/N | Yes |
| Green Water Conservation | Low Flow Toilets |
| Other Structures | Shed(s) |
| Full Baths | 3 |
| Status | Active |
| Directions | M-30 to Sugar River Rd to Linksview Way. Left to Brassie Ct,house on left. |
| City | Gladwin |
| High School District | Gladstone Area Schools |
| Zoning Description | Residential,Outbuildings Allowed |
| Lot Size Units | Acres |
| Lot Size Square Feet | 14810.4 |
| Carport Y/N | No |
| Tax Annual Amount | 3517 |
| Home Warranty Y/N | No |
| Lease Renewal Y/N | No |
| Lease Considered Y/N | No |
| Primary Bedroom Level | Main |
| Living Area Units | Square Feet |
| Standard Status | Active |
| Middle/Junior School District | Gladstone Area Schools |
| Elementary School District | Gladstone Area Schools |
| Tax Assessed Value | 169700 |
| Tax Lot | 10 |
| Ownership Type | Private Owner |
| Lease Amount Frequency | Annually |
| Legal Description | 20 1W HIGHLANDER REALM LOT 10 |
| AttributionContact | C: 989-305-5339 |
| Freehold | VOW,BBO,IDX |
Interior Features
| Interior Amenities | Walk-In Closet(s),Pantry,Kitchen Island,Mud Room,Vaulted Ceiling(s),Drywall,Central Vacuum,Ceiling Fan(s),Cable TV,High Speed Internet |
|---|---|
| Basement | Crawl Space,Exterior Entry,Interior Entry |
| Flooring | Tile,Wood,Carpet |
| Fireplace Features | Stove |
| Kitchen Level | Main |
| Basement (Y/N) | No |
| Air Conditioning Y/N | Yes |
| Heating Y/N | Yes |
| Window Features | Bay Window(s),Blinds,Drapes,Curtain Rods |
| Fireplace Y/N | Yes |
| Above Grade Finished Area | 2510 |
| Half Baths | 1 |
| Laundry Features | Main Level |
| Total Bedrooms | 4 |
| Living Room Level | Main |
| Main Level Bedrooms | 2 |
| Main Level Bathrooms | 2 |
| Below Grade Finished Area Unit Type | Square Feet |
| Above Grade Finished Area Unit Type | Square Feet |
| Total Baths | 4 |
| Primary Bathroom Features | Private |
| Kitchen Area | 144 |
| Kitchen Length | 16 |
| Kitchen Width | 9 |
| Primary on Main | 110 |
| Second Bedroom Length | 11 |
| Second Bedroom Width | 10 |
| Bedroom 3 Area | 255 |
| Bedroom 3 Length | 17 |
| Bedroom 3 Width | 15 |
| Bedroom 4 Area | 182 |
| Bedroom 4 Length | 14 |
| Bedroom 4 Width | 13 |
| Dining Room Area | 20 |
| Dining Room Width | 8 |
| Living Room Area | 352 |
| Living Room Length | 22 |
| Living Room Width | 16 |
| Primary Bedroom Area | 195 |
| Primary Bedroom Length | 15 |
| Primary Bedroom Width | 13 |
| Dining Room Level | Main |
| Dining Room Area | 160 |
| Bedroom 4 Level | Upper |
| Bedroom 3 Level | Upper |
| Second Bedroom Level | Main |
Exterior Features
| Exterior Amenities | Sprinkler System,Sidewalk,Rain Gutters |
|---|---|
| Parking Features | Concrete,Attached,Garage Door Opener,Heated Garage,Plumbing,Concrete Floors |
| Lot Features | Cul-De-Sac,Wooded,Level,Landscaped,Subdivided |
| Water Source | Private |
| Lot Size Area | 0.34 |
| Foundation Details | Block |
| Number of Buildings | 2 |
| Spa | No |
| Lot Dimensions | 93.23x135.4x120x143.3 |
| Lot Size Acres | 0.34 |
| Road Surface Type | Asphalt |
| Waterfront Y/N | No |
| Horse Y/N | No |
Amenities
- Foreclosure
- Views
- Short Sale
- New Construction
- Adult 55+
- Lease To Own
- No HOA Fees
- Furnished
- Primary On Main
- Air Conditioning
- Seller Finance
- Green
- Fixer Upper
- Horse
- Golf
- Fireplace
- Deck
- Garage
- Basement
- Pool
Property vs Single Family Average in 48624
Price
Taxes
Year Built
Visits
 Water Wonderland Board of REALTORS® All information deemed reliable but not guaranteed. All properties are subject to prior sale, change or withdrawal. Neither listing broker(s) or information provider(s) shall be responsible for any typographical errors, misinformation, misprints and shall be held totally harmless. Listing(s) information is provided for consumer's personal, non-commercial use and may not be used for any purpose other than to identify prospective properties consumers may be interested
 Northern Great Lakes REALTORS® MLS All information deemed reliable but not guaranteed. All properties are subject to prior sale, change or withdrawal. Neither listing broker(s) or information provider(s) shall be responsible for any typographical errors, misinformation, misprints and shall be held totally harmless. Listing(s) information is provided for consumer's personal, non-commercial use and may not be used for any purpose other than to identify prospective properties consumers may be interested
