





Address
465 Saint Andrews Drive, Gladwin, MI
Price
$ 275,000
Property Attributes
- MLS#1949975
- TypeSingle Family
- Listing Status Active
- CountyGLADWIN
- CityGladwin
- AreaGladwin
- NeighborhoodButman
- Zip48624
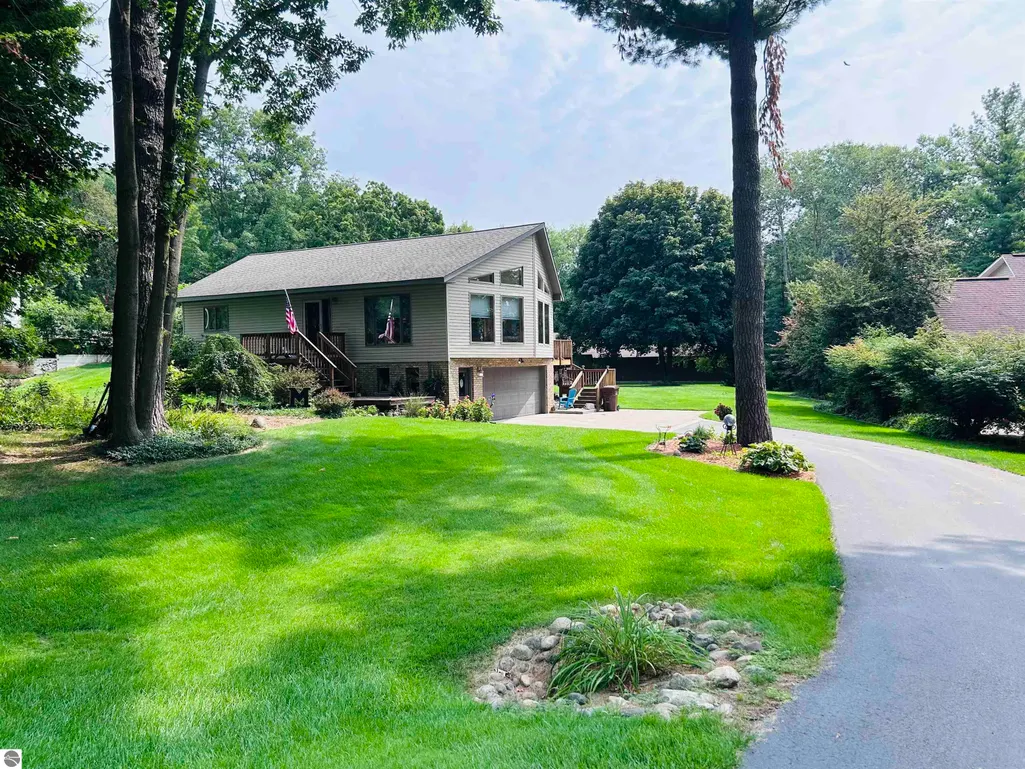
- StyleRaised Ranch
- Year Built1990
- Price$ 275,000
- Bedrooms2
- Full Bathrooms2
- Half Bathrooms0
- Sqr Footage1590
- Lot Size0.54 Acres
Data Source:
Northern Great Lakes REALTORS® MLS (NGLRMLS)
Property Description
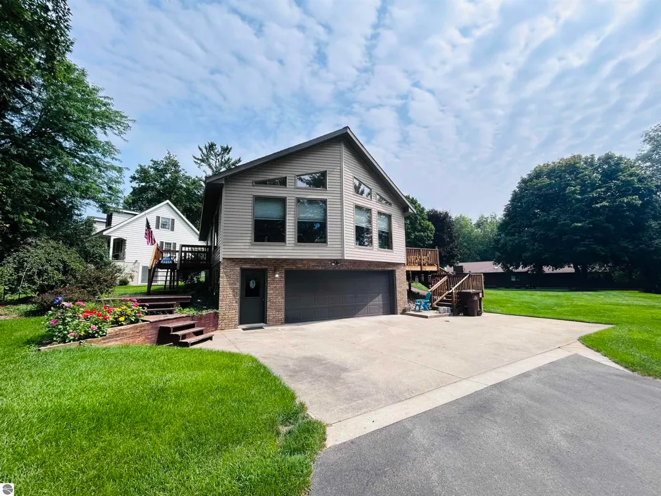
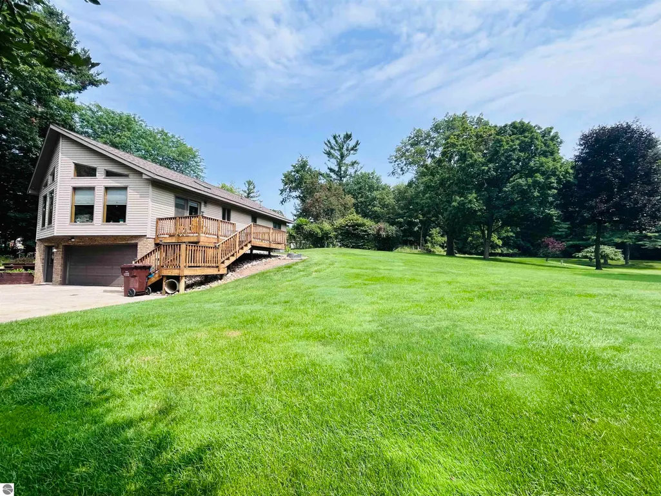
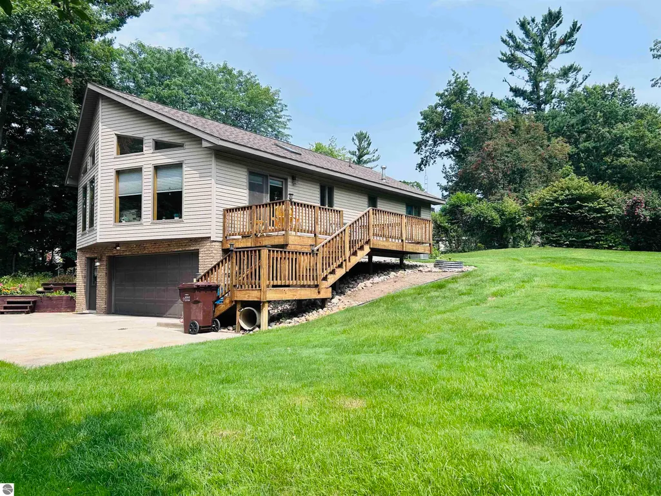
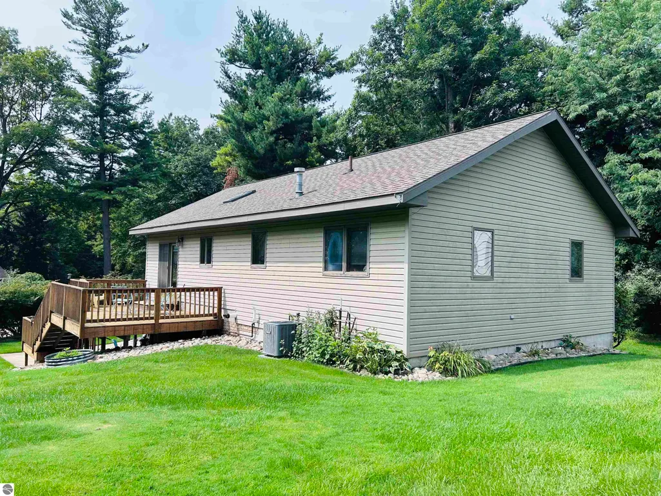
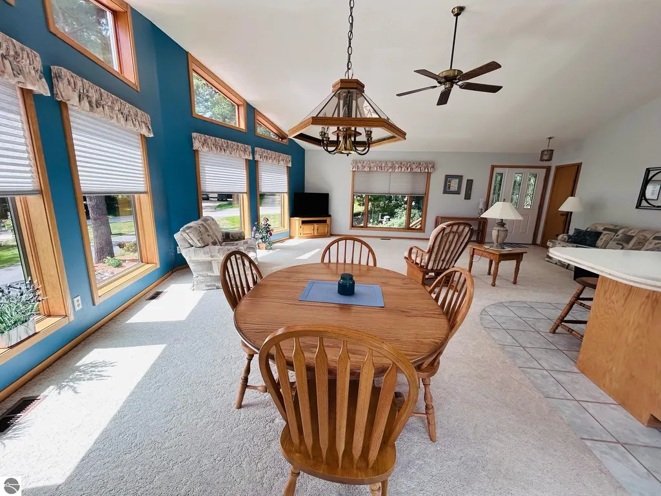
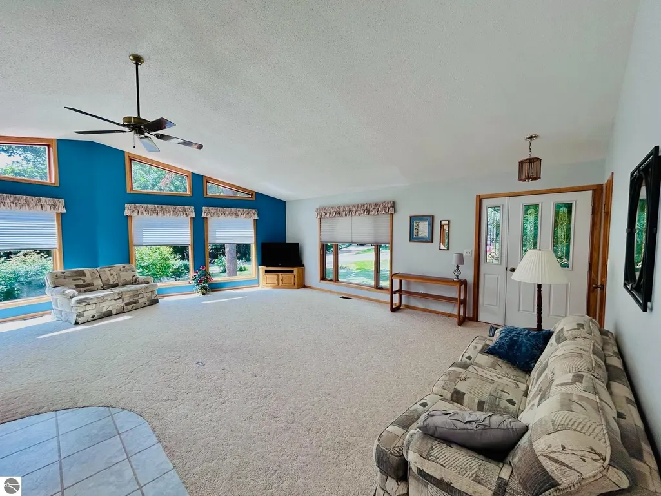
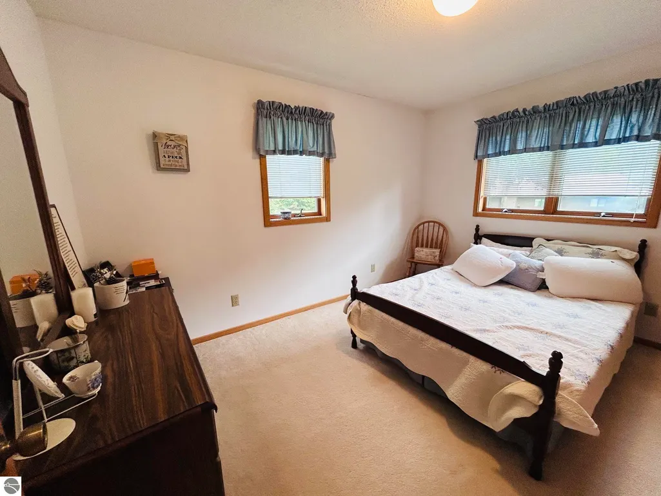
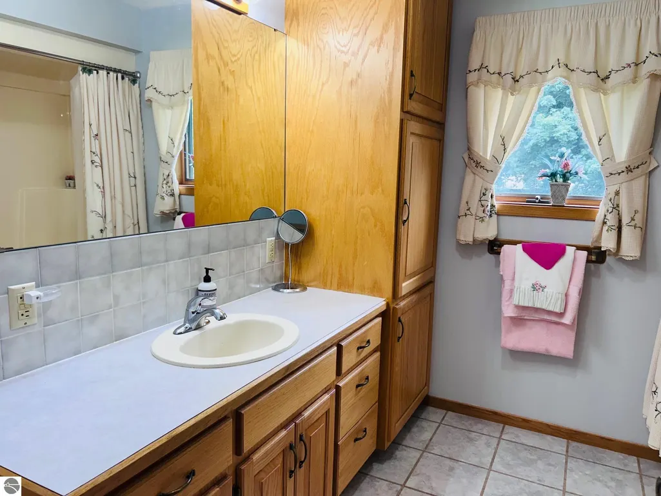
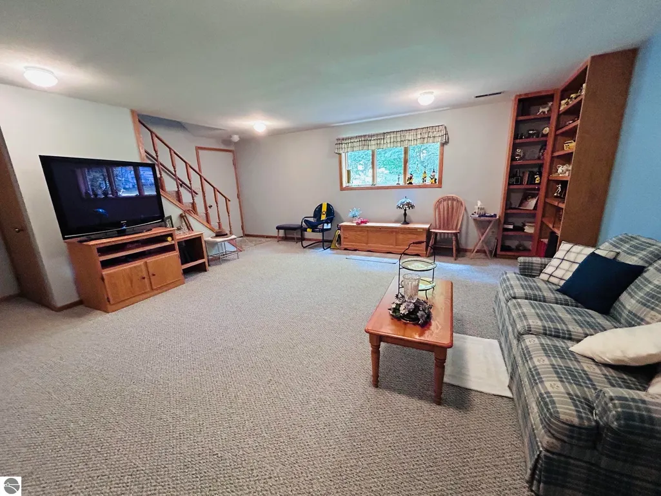
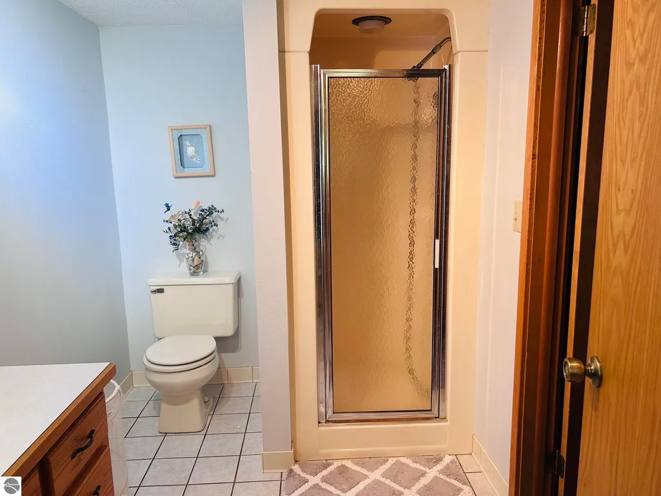
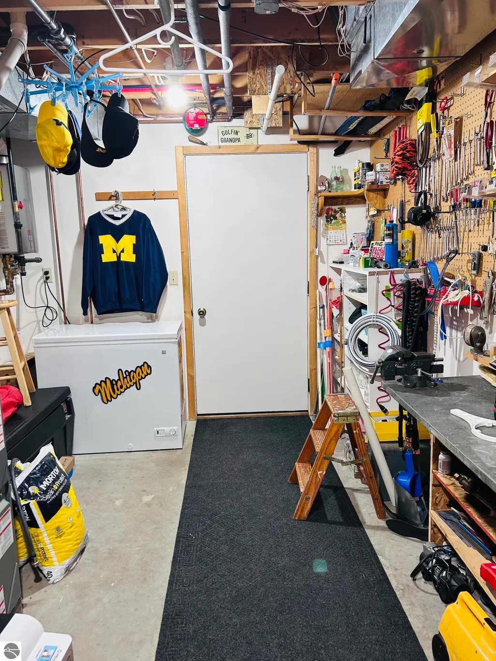
Welcome to 465 St. Andrews Drive, a beautifully maintained home in a peaceful setting just minutes from Gladwin Heights Golf Course. Built in 1990, this inviting 2-bedroom, 2-bath home offers a comfortable floor plan, abundant natural light, Large windows bring plenty of natural light into the home, creating a bright and welcoming atmosphere. The versatile layout provides options to adapt the space to fit your needs, whether you're looking for an additional bedroom, workspace, or hobby area. Step outside to a spacious backyard with plenty of room for gardening, entertaining, recreation, or simply relaxing. The deck is an ideal spot for morning coffee, summer cookouts, and quiet evenings outdoors. This home has been exceptionally well cared for, with several important mechanical updates already completed. A new furnace, central air conditioning, and hot water heater were installed in 2023, providing added comfort and peace of mind for the next owner. This home offers a wonderful combination of location, outdoor space, natural light, thoughtful maintenance, and future possibilities. This is truly a home you must see in person to appreciate!
| Price History | |
|---|---|
| 8/29/2026 | Listed $275,000 |
General Features
| Sewer | Private Sewer |
|---|---|
| Heating | Forced Air,Natural Gas |
| Cooling | Central Air |
| Possession | Negotiable |
| Roof | Asphalt |
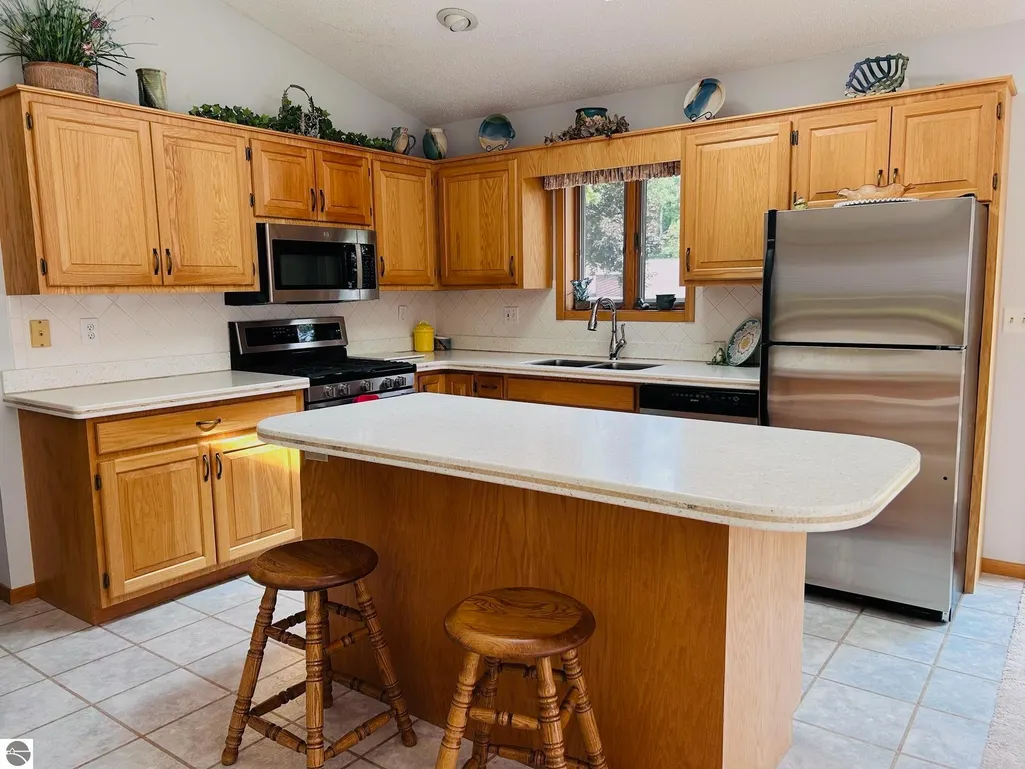
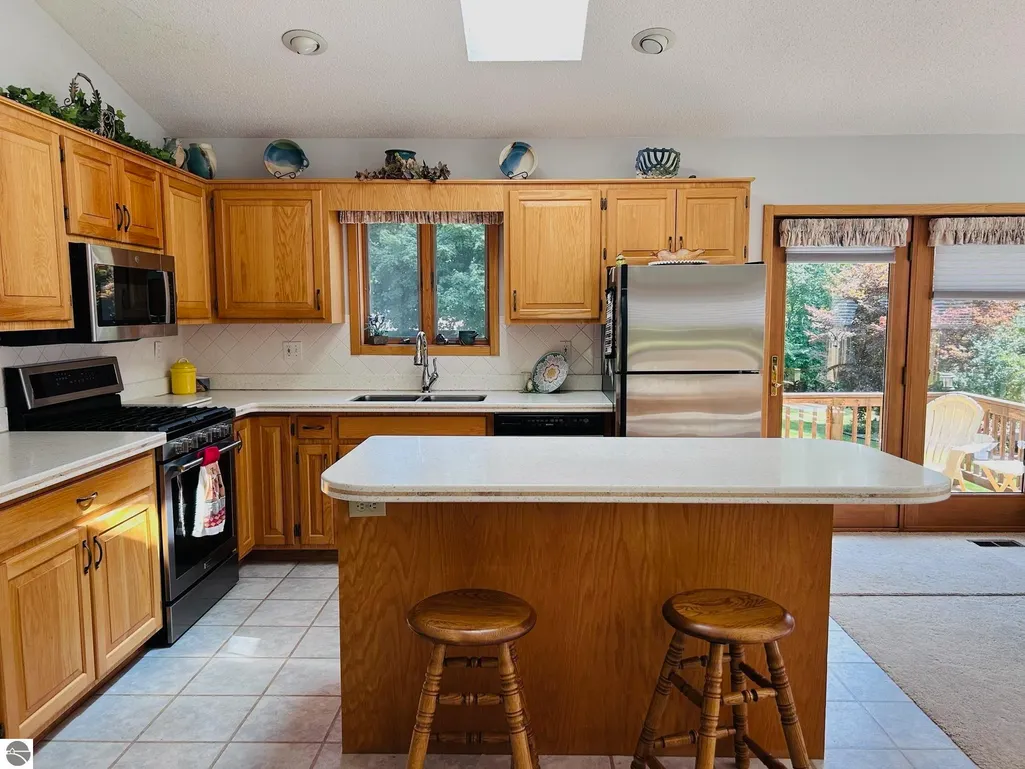
| Appliances | Refrigerator,Oven/Range,Dishwasher,Microwave,Washer,Dryer,Instant Hot Water |
| Garage Spaces | 2 |
| Association Fee Includes | None |
| Patio/Porch Features | Deck |
| Architectural Style | Raised Ranch |
| Security Features | Smoke Detector(s) |
| Construction Materials | Frame,Vinyl Siding,Brick |
| Pets Allowed | false |
| Year Built | 1990 |
| Township | Butman |
| Property Subtype | Single Family Residence |
| Waterfront Features | None |
| Community Features | Golf |
| Accessibility | None |
| Assoc Fee Paid Per | Annually |
| County | Gladwin |
| New Construction | No |
| Property Type | Residential |
| Attached Garage | No |
| Subdivision Name | Gladwin Heights Sub |
| Garage Y/N | Yes |
| Other Structures | None |
| Full Baths | 1 |
| Status | Active |
| Directions | From the City of Gladwin: Cedar Ave W to M-18 S to St Andrews Dr and follow around curves to house on L (closer to Buzzell Rd) |
| City | Gladwin |
| High School District | Gladwin Community Schools |
| Zoning Description | Residential |
| Lot Size Units | Acres |
| Lot Size Square Feet | 23522.4 |
| Carport Y/N | No |
| Home Warranty Y/N | No |
| Lease Renewal Y/N | No |
| Lease Considered Y/N | No |
| Primary Bedroom Level | Main |
| Living Area Units | Square Feet |
| Standard Status | Active |
| Middle/Junior School District | Gladwin Community Schools |
| Elementary School District | Gladwin Community Schools |
| Tax Assessed Value | 64683 |
| Tax Lot | 100 |
| Ownership Type | Private Owner |
| Lease Amount Frequency | Annually |
| Legal Description | T18N R2W GLADWIN HEIGHTS SUB NO 2 N 107FT OF LOTS 35 & 36 |
| AttributionContact | Cell: 231-342-1035 |
| Freehold | VOW,BBO,IDX |
Interior Features
| Interior Amenities | Walk-In Closet(s),Kitchen Island,Great Room,Vaulted Ceiling(s),Ceiling Fan(s),Cable TV,High Speed Internet |
|---|---|
| Basement | Finished |
| Flooring | Carpet |
| Fireplace Features | Gas,Stove |
| Kitchen Level | Main |
| Basement (Y/N) | No |
| Air Conditioning Y/N | Yes |
| Heating Y/N | Yes |
| Window Features | Skylight(s),Blinds |
| Fireplace Y/N | Yes |
| Above Grade Finished Area | 1254 |
| 3/4 Baths | 1 |
| Laundry Features | Main Level |
| Total Bedrooms | 2 |
| Below Grade Finished Area | 336 |
| Living Room Level | Main |
| Main Level Bedrooms | 2 |
| Main Level Bathrooms | 1 |
| Below Grade Finished Area Unit Type | Square Feet |
| Above Grade Finished Area Unit Type | Square Feet |
| Total Baths | 2 |
| Primary Bathroom Features | Shared |
| Kitchen Area | 126.5 |
| Kitchen Length | 11.5 |
| Kitchen Width | 11 |
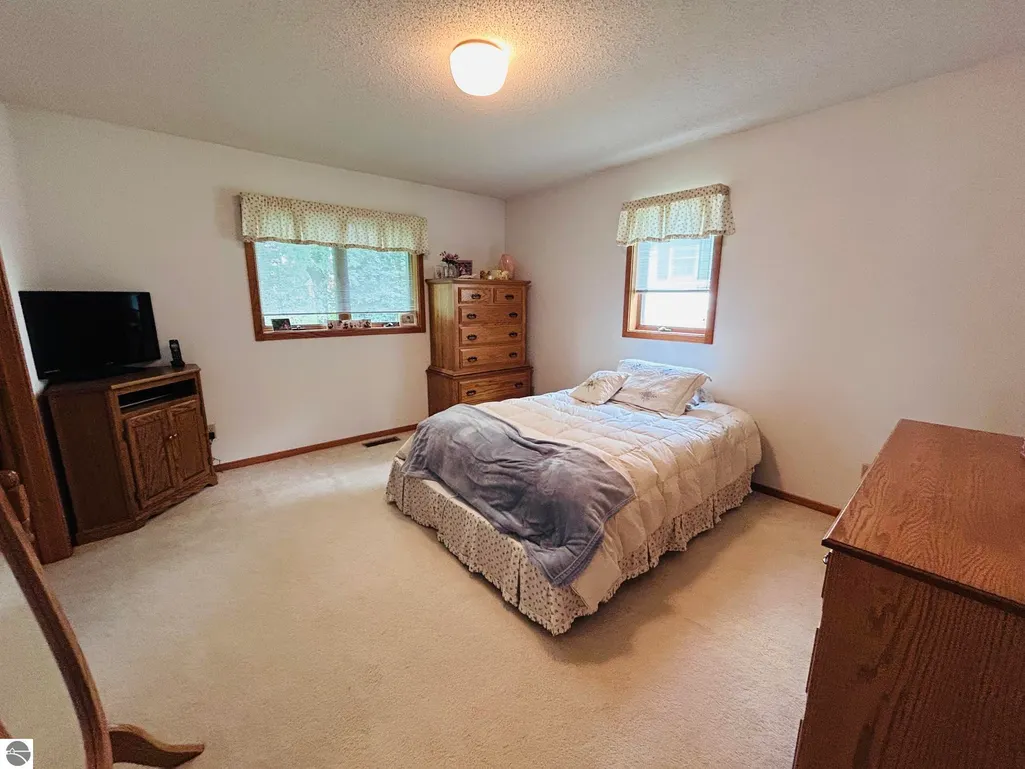
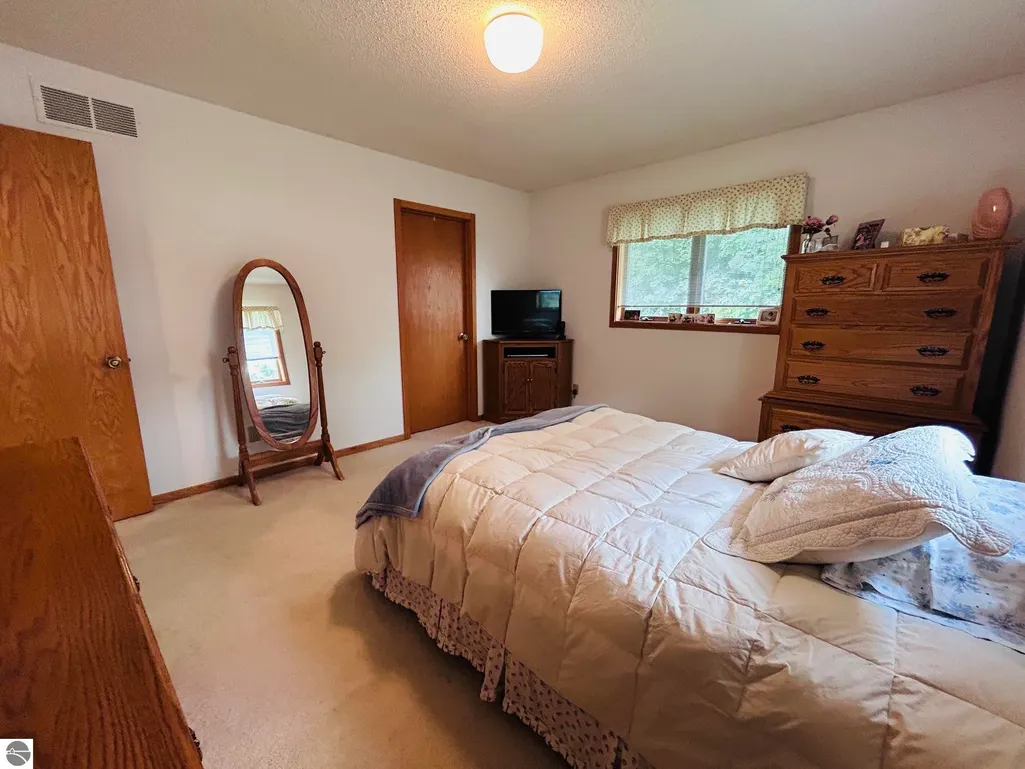
| Primary on Main | 150 |
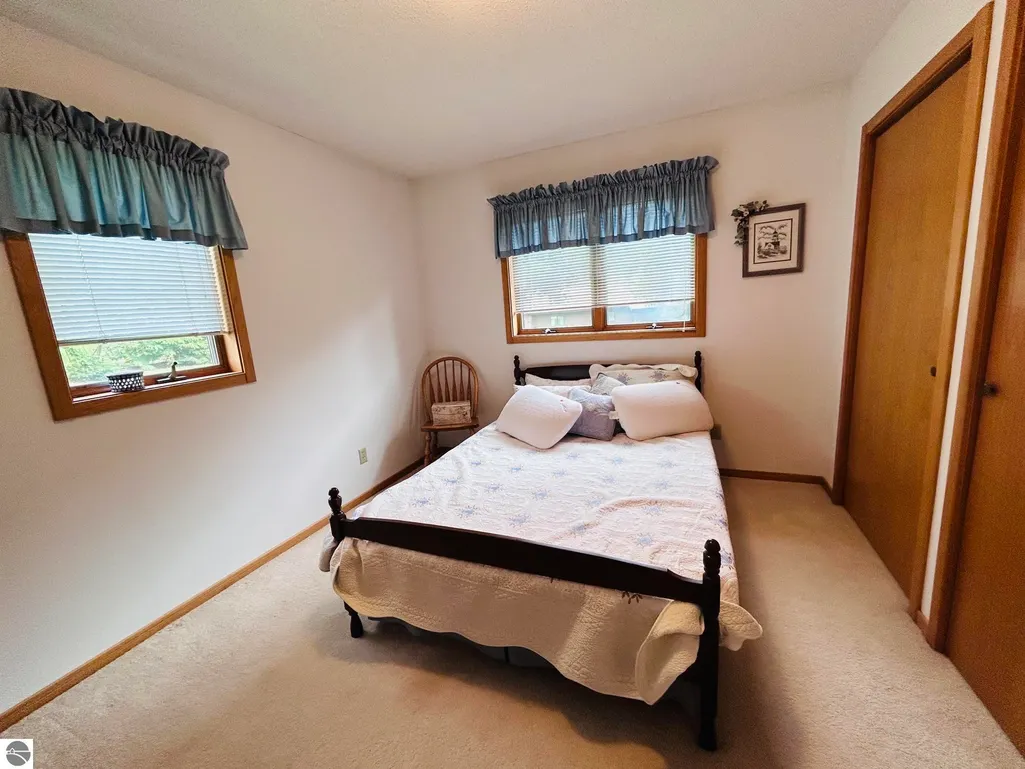
| Second Bedroom Length | 12 |
| Second Bedroom Width | 12.5 |
| Family Room Area | 280.5 |
| Family Room Length | 17 |
| Living Room Area | 330 |
| Living Room Length | 22 |
| Living Room Width | 15 |
| Primary Bedroom Area | 168 |
| Primary Bedroom Length | 14 |
| Primary Bedroom Width | 12 |
| Family Room Width | 16.5 |
| Family Room Level | Lower |
| Second Bedroom Level | Main |
Exterior Features
| Exterior Amenities | Sprinkler System |
|---|---|
| Parking Features | Asphalt,Concrete,Drive Under/Built-In |
| Lot Features | Level,Landscaped,Subdivided |
| Water Source | Private |
| Lot Size Area | 0.54 |
| Foundation Details | Poured Concrete,Slab |
| Number of Buildings | 1 |
| Spa | No |
| Lot Dimensions | 107x220 |
| Lot Size Acres | 0.54 |
| Road Surface Type | Asphalt |
| Waterfront Y/N | No |
| Horse Y/N | No |
Amenities
- Foreclosure
- Views
- Short Sale
- New Construction
- Adult 55+
- Lease To Own
- No HOA Fees
- Furnished
- Primary On Main
- Air Conditioning
- Seller Finance
- Green
- Fixer Upper
- Horse
- Golf
- Fireplace
- Deck
- Garage
- Basement
- Pool
Property vs Single Family Average in 48624
Price
Year Built
Visits
 Water Wonderland Board of REALTORS® All information deemed reliable but not guaranteed. All properties are subject to prior sale, change or withdrawal. Neither listing broker(s) or information provider(s) shall be responsible for any typographical errors, misinformation, misprints and shall be held totally harmless. Listing(s) information is provided for consumer's personal, non-commercial use and may not be used for any purpose other than to identify prospective properties consumers may be interested
 Northern Great Lakes REALTORS® MLS All information deemed reliable but not guaranteed. All properties are subject to prior sale, change or withdrawal. Neither listing broker(s) or information provider(s) shall be responsible for any typographical errors, misinformation, misprints and shall be held totally harmless. Listing(s) information is provided for consumer's personal, non-commercial use and may not be used for any purpose other than to identify prospective properties consumers may be interested
