






Address
2264 S Campbell Road, West Branch, MI
Price
$ 185,000
Property Attributes
- MLS#1948299
- TypeSingle Family
- Listing Status Active U/C Taking Backups
- CountyOGEMAW
- CityWest Branch
- AreaOgemaw
- NeighborhoodWest Branch
- Zip48661
- StyleRanch
- Year Built1969
- Price$ 185,000
- Bedrooms2
- Full Bathrooms1
- Half Bathrooms1
- Sqr Footage2170
- Lot Size5 Acres
Data Source:
Northern Great Lakes REALTORS® MLS (NGLRMLS)
Property Description
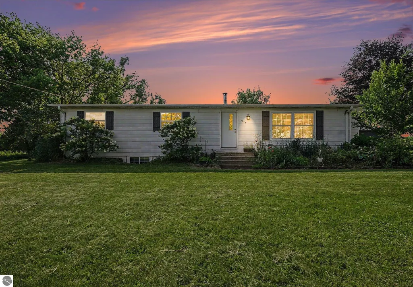
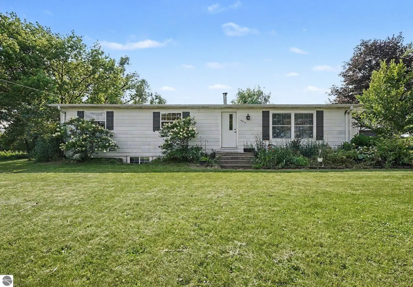
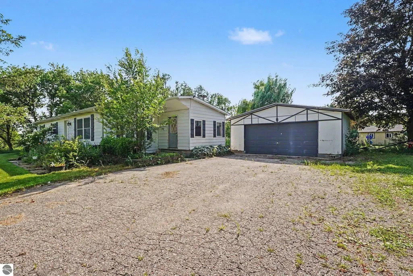
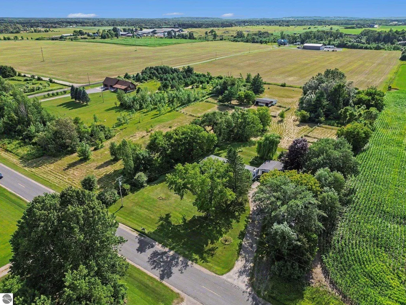
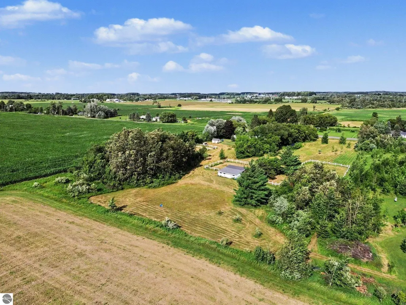
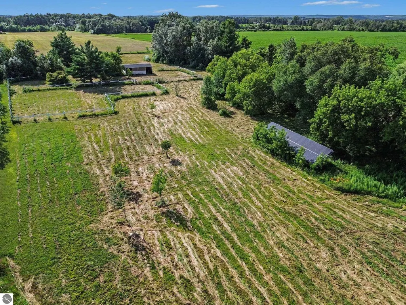
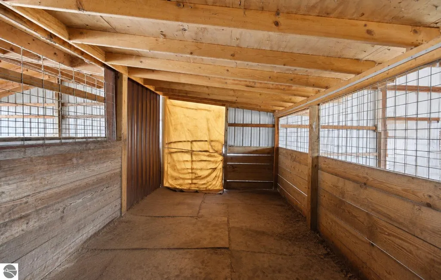
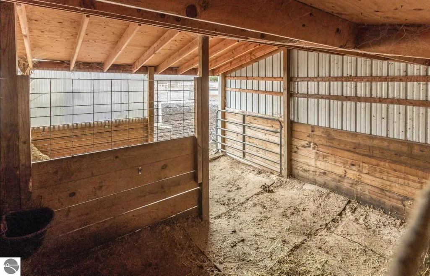
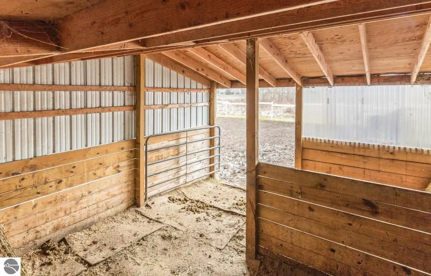
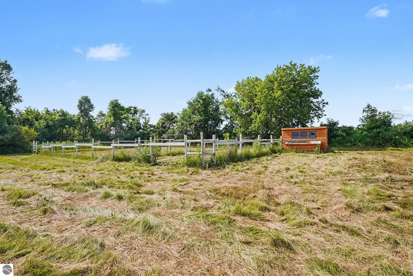
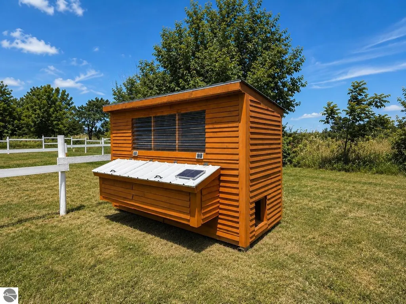
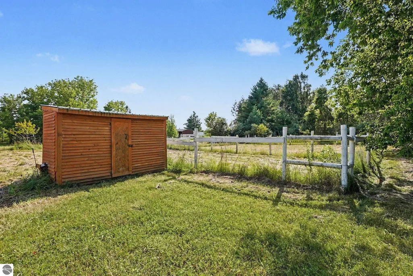
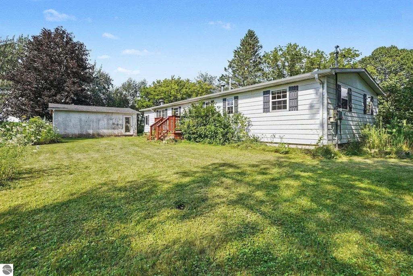
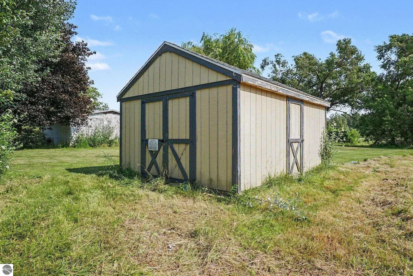
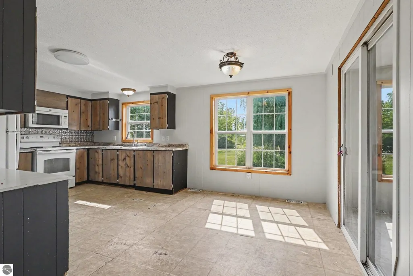
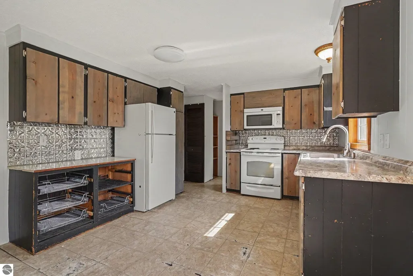
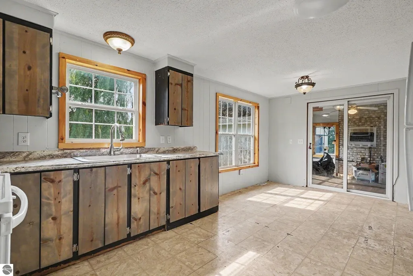
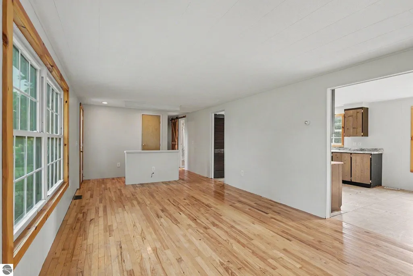
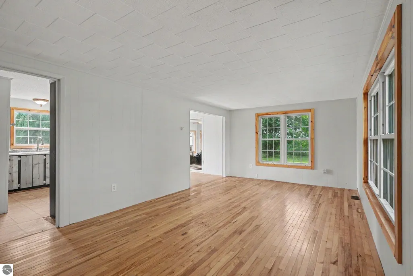
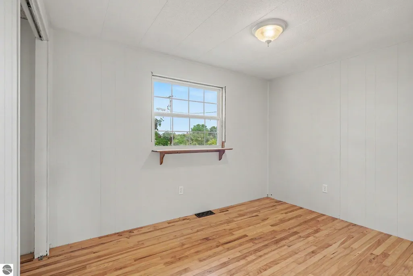
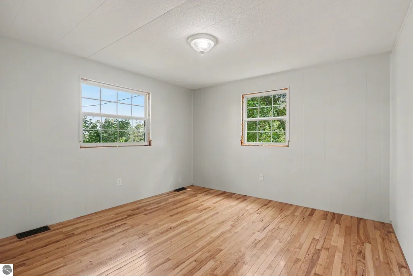
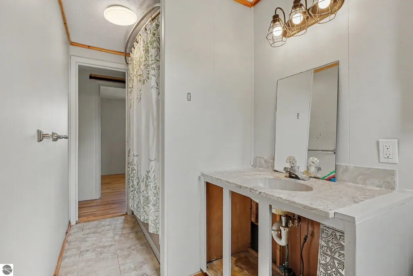
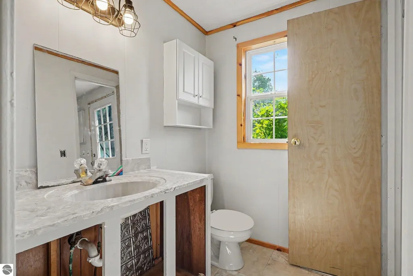
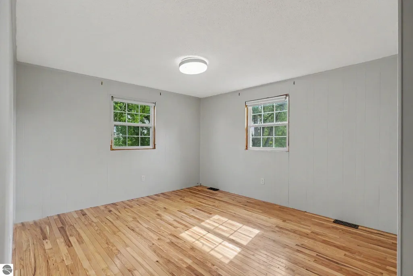
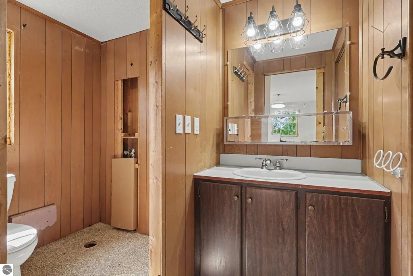
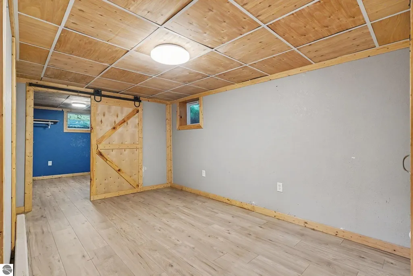
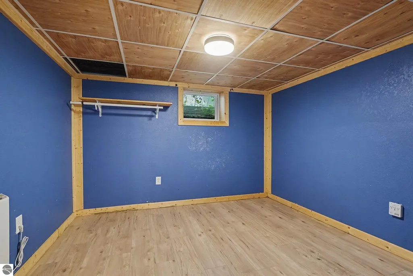
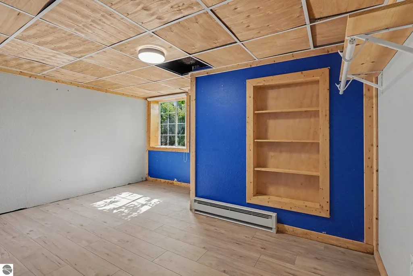
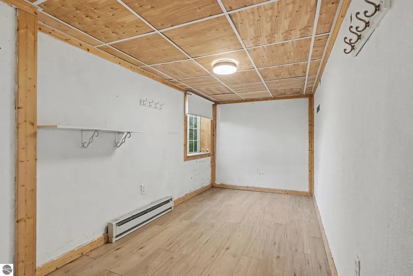
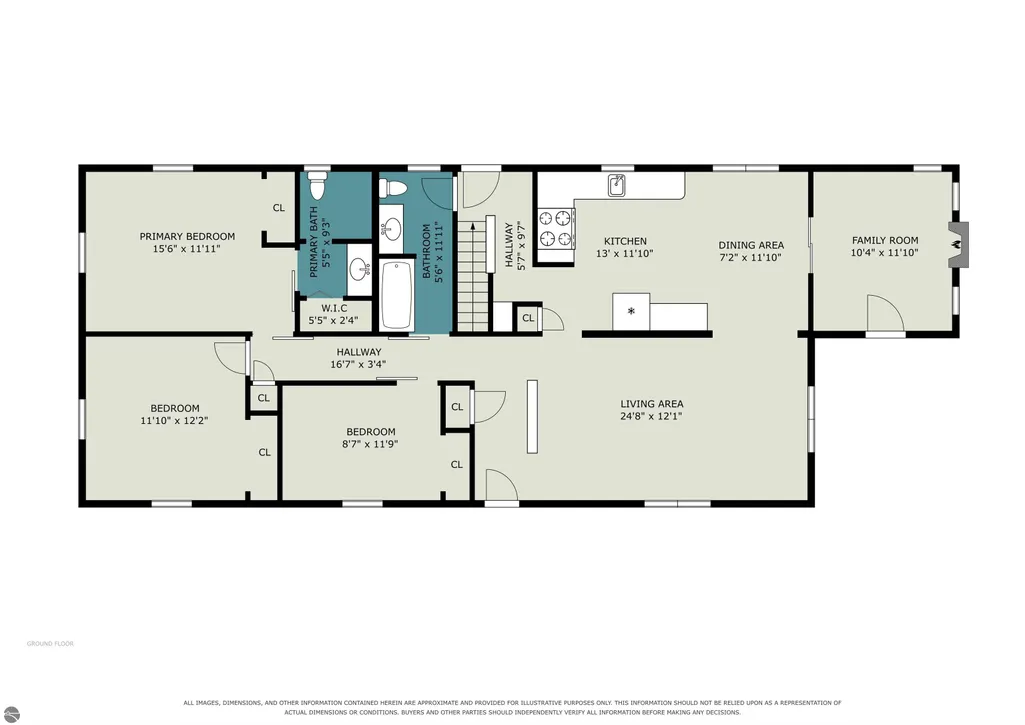
Looking for room to spread out and enjoy country living? This 3-bedroom, 1.5-bath modular home on 5 beautiful acres offers endless possibilities. Perfect for a hobby farm or anyone wanting space for animals, the property features a horse barn with stalls, multiple fenced pasture areas, a chicken coop and a 2-car garage. Inside, you'll find mostly hardwood floors throughout the main level along with fresh paint and sliding barn doors that add to the home's warm country charm. The finished basement offers incredible additional living space with four extra rooms - two with egress windows that could serve as bedrooms (buyer to verify intended use), plus an additional family room. All of this in a beautiful country setting less than 10 minutes from West Branch! Bring your vision and make this country property your own. While the home could use a little TLC, a little elbow grease and your own personal touches will go a long way in transforming it into the hobby farm or country retreat you've been dreaming of.
| Price History | |
|---|---|
| 7/22/2026 | Listed $185,000 |
General Features
| Sewer | Private Sewer |
|---|---|
| Heating | Forced Air,Oil |
| Possession | Close Of Escrow |
| Roof | Asphalt |
| Appliances | Refrigerator,Oven/Range,Washer,Dryer |
| Garage Spaces | 2 |
| Association Fee Includes | None |
| Patio/Porch Features | Deck |
| Architectural Style | Ranch |
| Construction Materials | Aluminum Siding |
| Pets Allowed | false |
| Year Built | 1969 |
| Stories Count | 1 |
| Township | West Branch |
| Levels | One |
| Property Subtype | Single Family Residence |
| Waterfront Features | None |
| Community Features | None |
| Accessibility | None |
| Assoc Fee Paid Per | Annually |
| County | Ogemaw |
| New Construction | No |
| Property Type | Residential |
| Attached Garage | No |
| Subdivision Name | metes & bounds |
| Garage Y/N | Yes |
| Other Structures | Barn(s),Shed(s) |
| Full Baths | 1 |
| Status | Active U/C Taking Backups |
| Directions | M55 to South on Campbell Rd to property on right |
| City | West Branch |
| High School District | West Branch-Rose City Area Schools |
| Zoning Description | Residential |
| Lot Size Units | Acres |
| Lot Size Square Feet | 217800 |
| Carport Y/N | No |
| Home Warranty Y/N | No |
| Lease Renewal Y/N | No |
| Lease Considered Y/N | No |
| Structure Type | Modular/BOCA |
| Living Area Units | Square Feet |
| Standard Status | Active |
| Middle/Junior School District | West Branch-Rose City Area Schools |
| Elementary School District | West Branch-Rose City Area Schools |
| Tax Assessed Value | 37419 |
| Ownership Type | Private Owner |
| Lease Amount Frequency | Annually |
| Legal Description | TWB-26 12 SEC 26 T22N R2E N'LY 330 FT OF E'LY 660 FT OF N 1/2 OF SE 1/4 |
| Freehold | VOW,BBO,IDX |
Interior Features
| Interior Amenities | Mud Room |
|---|---|
| Basement | Full,Finished Rooms,Egress Windows |
| Flooring | Wood,Vinyl |
| Fireplace Features | None |
| Basement (Y/N) | No |
| Air Conditioning Y/N | No |
| Heating Y/N | Yes |
| Fireplace Y/N | No |
| Above Grade Finished Area | 1238 |
| Half Baths | 1 |
| Laundry Features | Lower Level |
| Total Bedrooms | 2 |
| Below Grade Finished Area | 932 |
| Entry Level | 1 |
| Main Level Bathrooms | 2 |
| Below Grade Finished Area Unit Type | Square Feet |
| Above Grade Finished Area Unit Type | Square Feet |
| Total Baths | 2 |
| Primary Bathroom Features | Shared |
| Kitchen Area | 132 |
| Kitchen Length | 12 |
| Kitchen Width | 11 |
| Primary on Main | 121 |
| Second Bedroom Length | 11 |
| Second Bedroom Width | 11 |
| Bedroom 3 Area | 88 |
| Bedroom 3 Length | 8 |
| Bedroom 3 Width | 11 |
| Dining Room Area | 9 |
| Dining Room Width | 11 |
| Living Room Area | 209 |
| Living Room Length | 19 |
| Living Room Width | 11 |
| Primary Bedroom Area | 132 |
| Primary Bedroom Length | 12 |
| Primary Bedroom Width | 11 |
| Dining Room Area | 99 |
Exterior Features
| Exterior Amenities | Garden |
|---|---|
| Parking Features | Asphalt,Detached,Concrete Floors |
| Lot Features | Farm,Cleared,Some Lowland Areas,Metes and Bounds |
| Water Source | Private |
| Lot Size Area | 5 |
| Number of Buildings | 3 |
| Spa | No |
| Lot Dimensions | 330x660 |
| Lot Size Acres | 5 |
| Road Surface Type | Asphalt |
| Waterfront Y/N | No |
| Road Responsibility | Public Maintained Road |
| Horse Y/N | No |
| Horse Amenities | Stable(s) |
Amenities
- Foreclosure
- Views
- Short Sale
- New Construction
- Adult 55+
- Lease To Own
- No HOA Fees
- Furnished
- Primary On Main
- Air Conditioning
- Seller Finance
- Green
- Fixer Upper
- Horse
- Golf
- Fireplace
- Deck
- Garage
- Basement
- Pool
Property vs Single Family Average in 48661
Price
Year Built
Visits
 Water Wonderland Board of REALTORS® All information deemed reliable but not guaranteed. All properties are subject to prior sale, change or withdrawal. Neither listing broker(s) or information provider(s) shall be responsible for any typographical errors, misinformation, misprints and shall be held totally harmless. Listing(s) information is provided for consumer's personal, non-commercial use and may not be used for any purpose other than to identify prospective properties consumers may be interested
 Northern Great Lakes REALTORS® MLS All information deemed reliable but not guaranteed. All properties are subject to prior sale, change or withdrawal. Neither listing broker(s) or information provider(s) shall be responsible for any typographical errors, misinformation, misprints and shall be held totally harmless. Listing(s) information is provided for consumer's personal, non-commercial use and may not be used for any purpose other than to identify prospective properties consumers may be interested
