















Address
7385 Gabrielle Drive, St Helen, MI
Price
$ 984,000
Property Attributes
- MLS#1944397
- TypeSingle Family
- Listing Status Active
- CountyROSCOMMON
- CitySt Helen
- AreaRoscommon
- NeighborhoodRichfield
- Zip48656
- StyleContemporary
- Year Built2000
- Taxes$ 7935
- Price$ 984,000
- Bedrooms3
- Full Bathrooms2
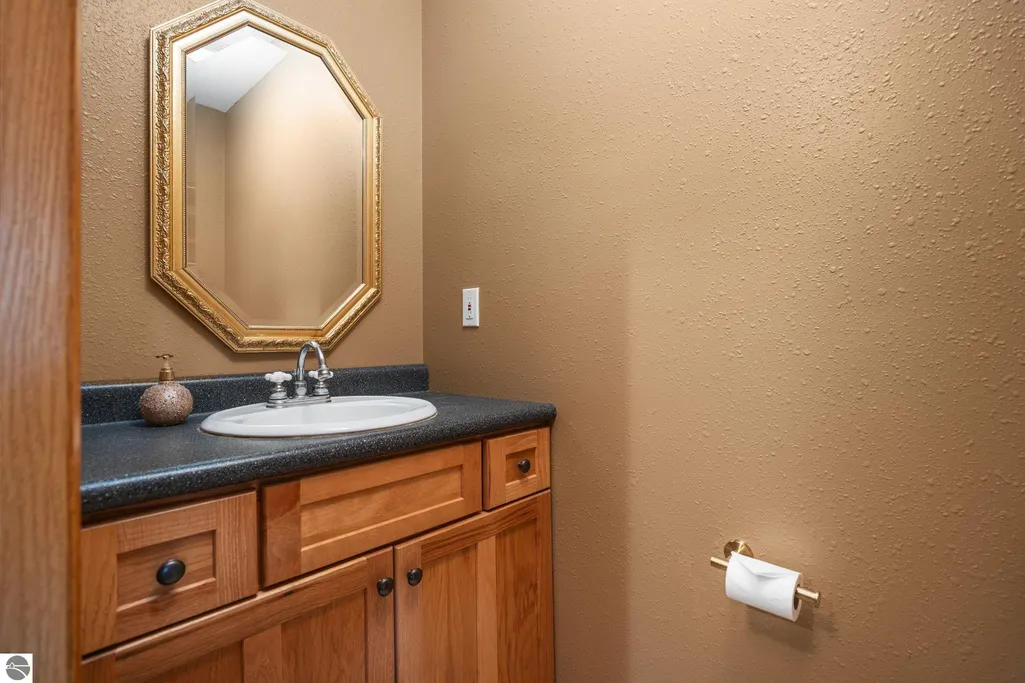
- Half Bathrooms1
- Sqr Footage2981
- Lot Size10.3 Acres
Data Source:
Northern Great Lakes REALTORS® MLS (NGLRMLS)
Property Description
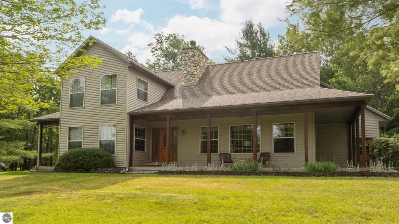
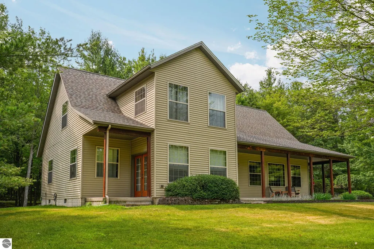
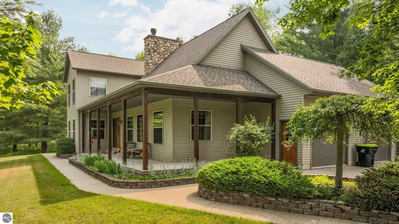
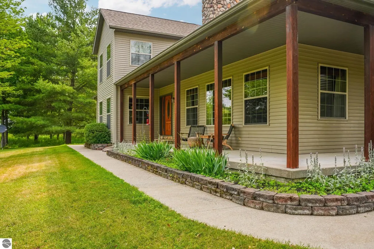
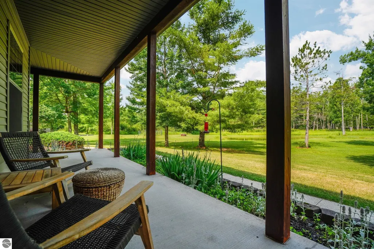
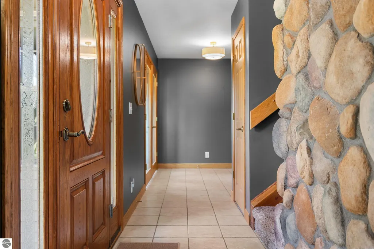
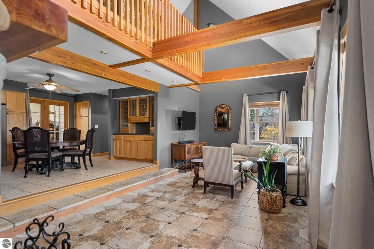
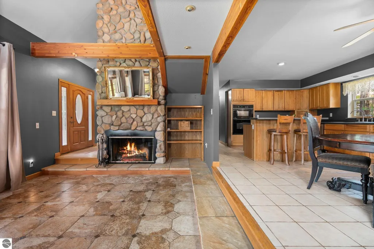
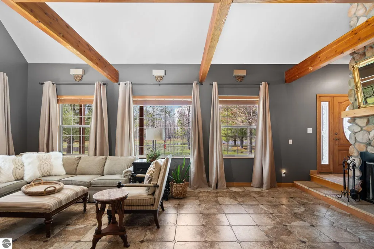
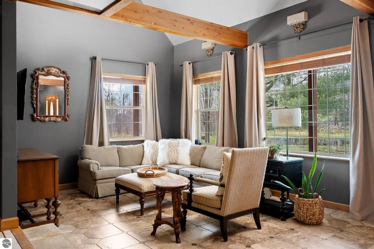
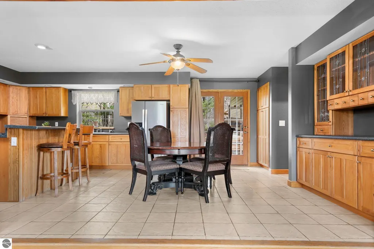
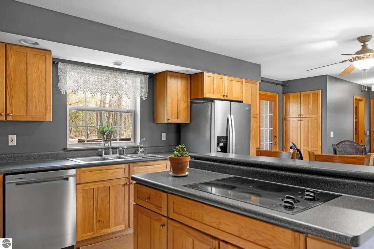
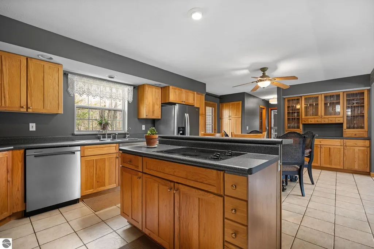
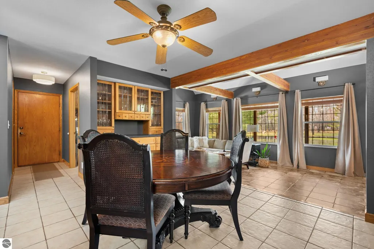
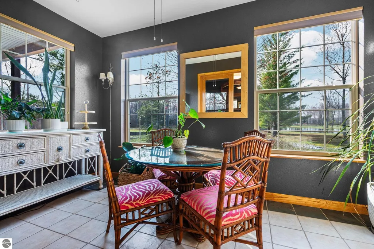
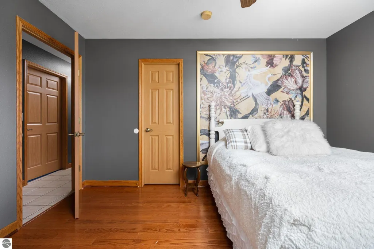
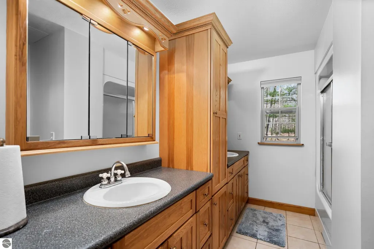
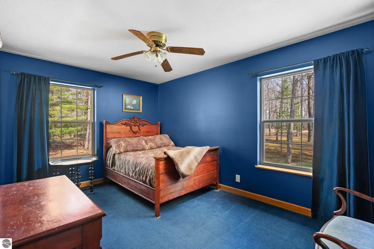
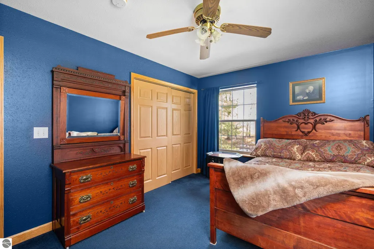
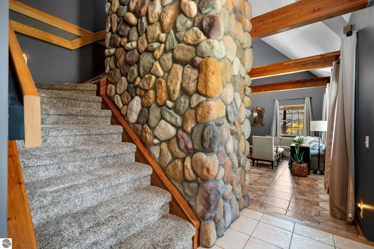
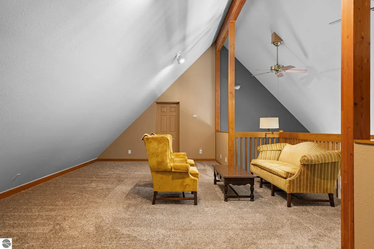
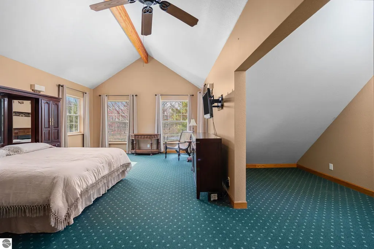
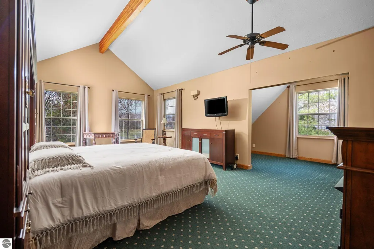
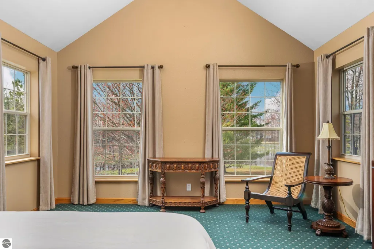
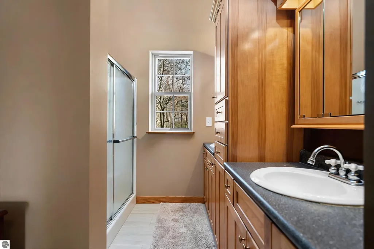
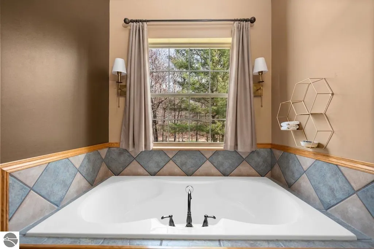
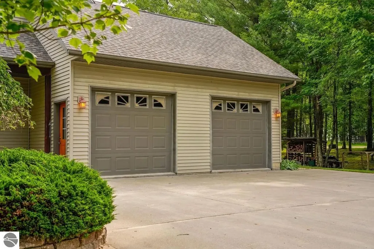
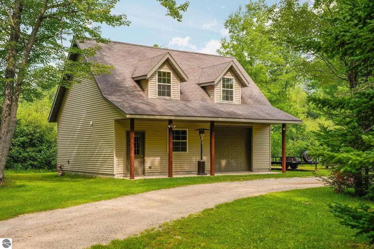
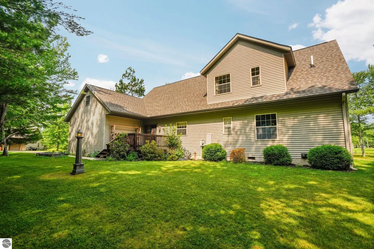
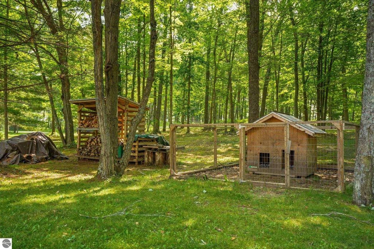
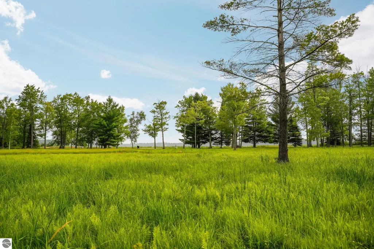
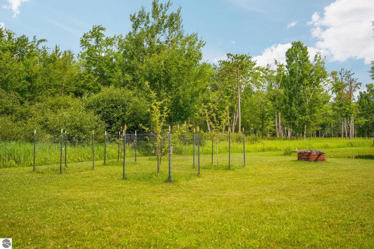
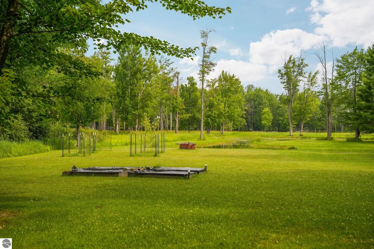
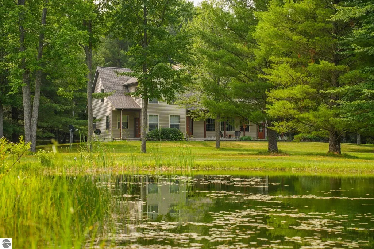
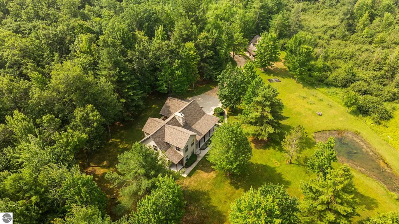
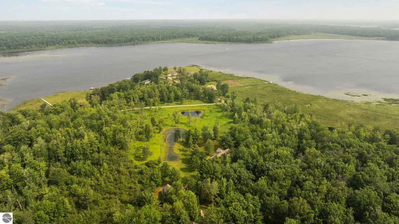
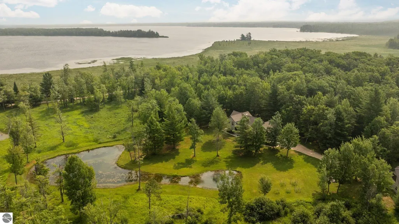
406' of Lake St. Helen frontage and a stunning home nestled on 10+ acres, this beautiful property offers a quieter pace with room to use. The 3 bed, 2.5 bath layout spans over 2,900 square feet with an open main living area, vaulted ceilings, ceramic flooring, and in-floor heat throughout. The kitchen is outfitted with high-end appliances and connects easily to the main living space, keeping the layout practical and efficient. Large windows and access to the wraparound porch bring in natural light and frame views of the private .3-acre pond and surrounding acreage. The outbuilding adds flexibility with its own septic, plumbing, and electrical already in place, making it ready for future guest quarters, workspace, or storage. A backup generator is included, adding peace of mind for all seasons. A straightforward property with land, function, and a setting that speaks for itself.
| Price History | |
|---|---|
| 4/29/2026 | Listed $999,000 |
| 6/29/2026 | 2$984,000 |
General Features
| Sewer | Private Sewer |
|---|---|
| Heating | Forced Air,Fireplace(s),Propane |
| Possession | Negotiable |
| Roof | Asphalt |
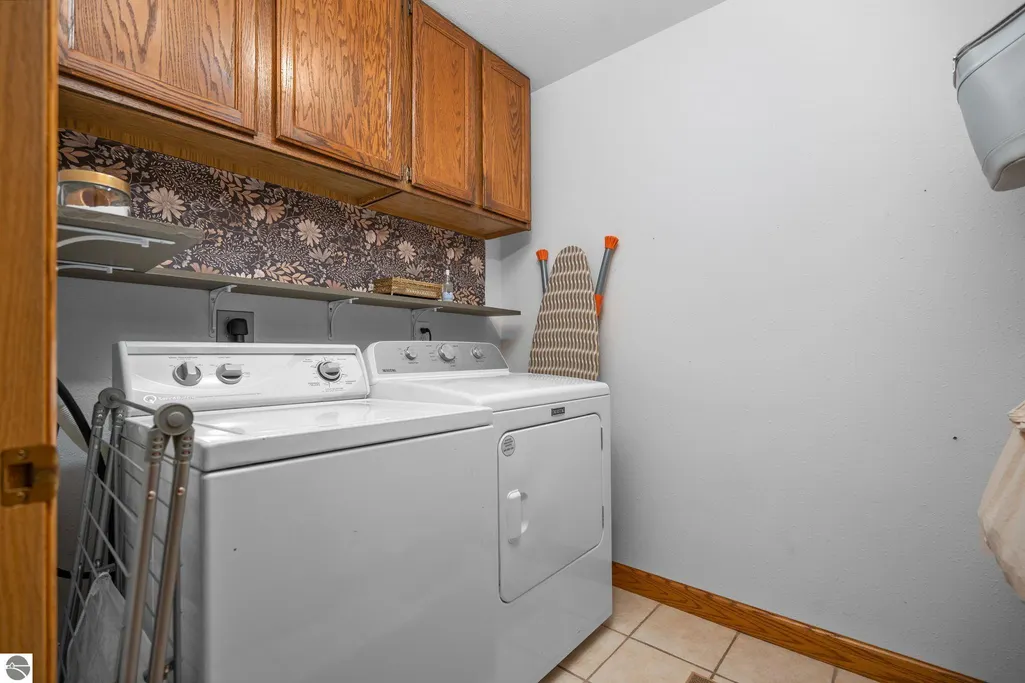
| Appliances | Refrigerator,Oven/Range,Dishwasher,Microwave,Washer,Dryer |
| Garage Spaces | 2 |
| Association Fee Includes | None |
| Patio/Porch Features | Deck,Covered,Porch |
| Architectural Style | Contemporary |
| Construction Materials | Frame,Wood Siding |
| Pets Allowed | false |
| Year Built | 2000 |
| View | Water |
| Stories Count | 2 |
| Township | Richfield |
| Levels | Two |
| Property Subtype | Single Family Residence |
| Tax Year | 2025 |
| Waterfront Features | Inland Lake,Pond |
| Community Features | None |
| Accessibility | None |
| Assoc Fee Paid Per | Annually |
| County | Roscommon |
| New Construction | No |
| Property Type | Residential |
| Attached Garage | Yes |
| Subdivision Name | Metes & Bounds |
| Garage Y/N | Yes |
| Other Structures | Second Garage |
| Full Baths | 2 |
| Status | Active |
| Directions | Take Jennifer Ln to Shane Dr and turn right,follow to Gabrielle Dr and turn right. Property is on the right. |
| City | St Helen |
| Body of Water | Lake St. Helen |
| High School District | Roscommon Area Public Schools |
| Zoning Description | Residential |
| Lot Size Units | Acres |
| Lot Size Square Feet | 448668 |
| Carport Y/N | No |
| Tax Annual Amount | 7935.37 |
| Home Warranty Y/N | No |
| Lease Renewal Y/N | No |
| Lease Considered Y/N | No |
| Primary Bedroom Level | Upper |
| Living Area Units | Square Feet |
| Standard Status | Active |
| Middle/Junior School District | Roscommon Area Public Schools |
| Elementary School District | Roscommon Area Public Schools |
| Tax Assessed Value | 279839 |
| Virtual Tour | https://vimeo.com/1187441470?share=copy&fl=sv&fe=ci |
| Ownership Type | Private Owner |
| Lease Amount Frequency | Annually |
| Legal Description | Lengthy legal - see Associated Documents |
| Freehold | VOW,BBO,IDX |
Interior Features
| Interior Amenities | Entrance Foyer,Walk-In Closet(s),Loft,Other,Kitchen Island,Great Room,Vaulted Ceiling(s),Cable TV,High Speed Internet |
|---|---|
| Basement | Crawl Space |
| Flooring | Tile,Carpet,Wood |
| Kitchen Level | Main |
| Basement (Y/N) | No |
| Air Conditioning Y/N | No |
| Heating Y/N | Yes |
| Fireplace Y/N | Yes |
| Above Grade Finished Area | 2981 |
| Half Baths | 1 |
| Laundry Features | Main Level |
| Total Bedrooms | 3 |
| Living Room Level | Main |
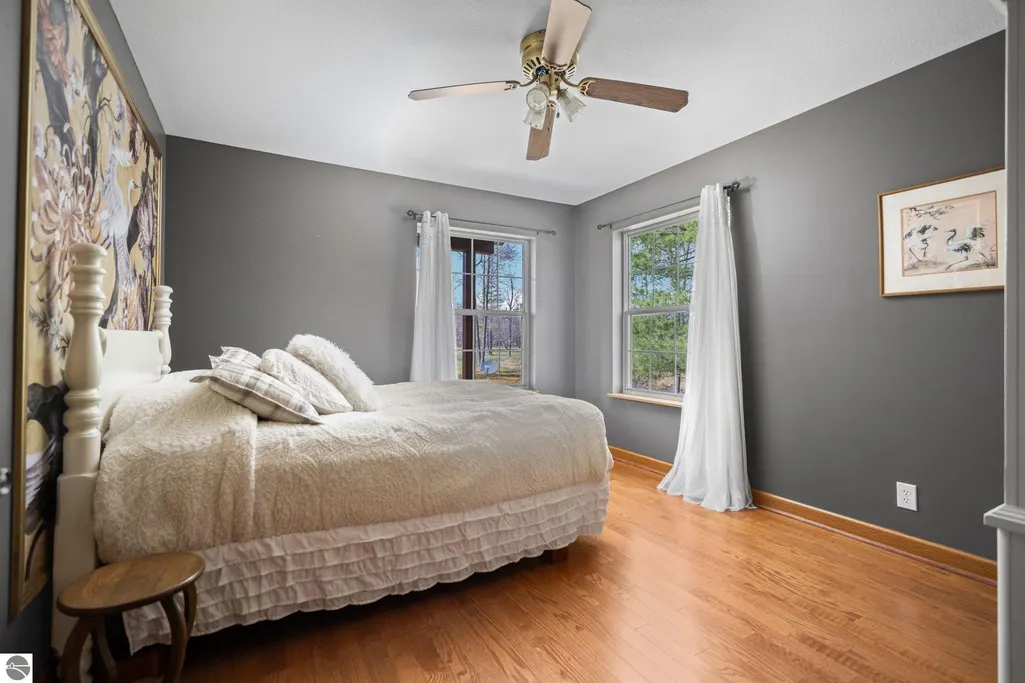
| Main Level Bedrooms | 2 |
| Main Level Bathrooms | 2 |
| Below Grade Finished Area Unit Type | Square Feet |
| Above Grade Finished Area Unit Type | Square Feet |
| Total Baths | 3 |
| Primary Bathroom Features | Private |
| Kitchen Area | 187.53 |
| Kitchen Length | 14.1 |
| Kitchen Width | 13.3 |
| Primary on Main | 132.859999999 |
| Second Bedroom Length | 14.6 |
| Second Bedroom Width | 9.1 |
| Bedroom 3 Area | 135.474 |
| Bedroom 3 Length | 10.11 |
| Bedroom 3 Width | 13.4 |
| Dining Room Area | 9.1 |
| Dining Room Width | 13.3 |
| Living Room Area | 363.14 |
| Living Room Length | 27.1 |
| Living Room Width | 13.4 |
| Primary Bedroom Area | 559.13 |
| Primary Bedroom Length | 22.1 |
| Primary Bedroom Width | 25.3 |
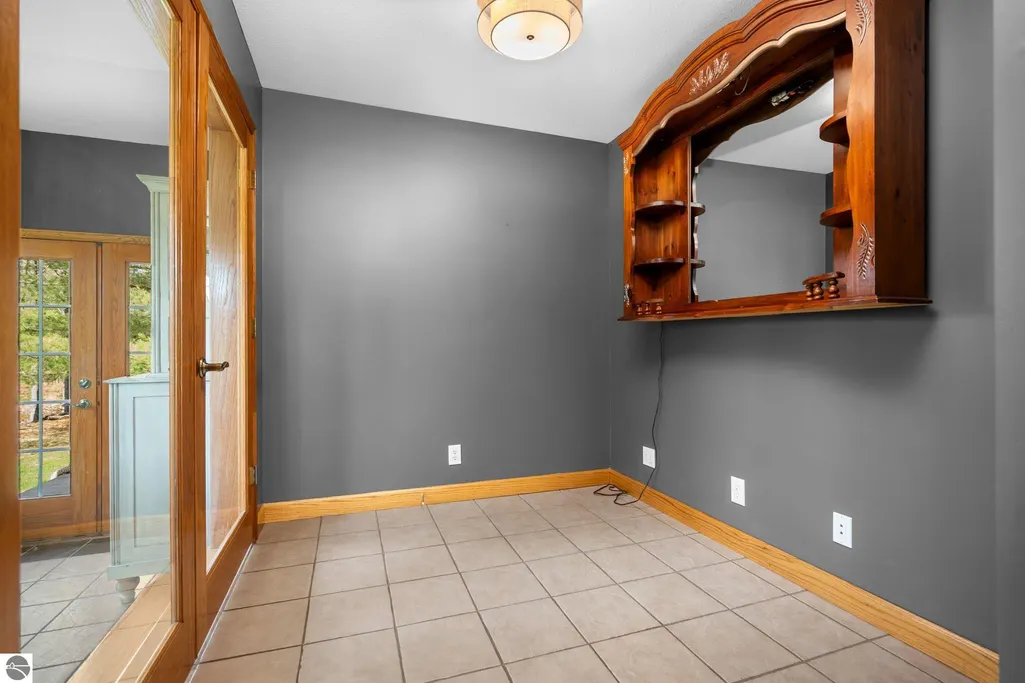
| Dining Room Level | Main |
| Dining Room Area | 121.03 |
| Bedroom 3 Level | Main |
| Second Bedroom Level | Main |
Exterior Features
| Exterior Amenities | Sidewalk |
|---|---|
| Parking Features | Private,Attached,Garage Door Opener |
| Lot Features | Wooded-Hardwoods,Some Lowland Areas,Sloped,Landscaped,Metes and Bounds |
| Water Source | Private |
| Lot Size Area | 10.3 |
| Number of Buildings | 2 |
| Spa | No |
| Lot Size Acres | 10.3 |
| Road Surface Type | Asphalt |
| Frontage Length | 406 |
| Frontage Type | Waterfront |
| Waterfront Y/N | Yes |
| Horse Y/N | No |
Amenities
- Foreclosure
- Views
- Short Sale
- New Construction
- Adult 55+
- Lease To Own
- No HOA Fees
- Furnished
- Primary On Main
- Air Conditioning
- Seller Finance
- Green
- Fixer Upper
- Horse
- Golf
- Fireplace
- Deck
- Garage
- Basement
- Pool
Property vs Single Family Average in 48656
Price
Taxes
Year Built
Visits
 Water Wonderland Board of REALTORS® All information deemed reliable but not guaranteed. All properties are subject to prior sale, change or withdrawal. Neither listing broker(s) or information provider(s) shall be responsible for any typographical errors, misinformation, misprints and shall be held totally harmless. Listing(s) information is provided for consumer's personal, non-commercial use and may not be used for any purpose other than to identify prospective properties consumers may be interested
 Northern Great Lakes REALTORS® MLS All information deemed reliable but not guaranteed. All properties are subject to prior sale, change or withdrawal. Neither listing broker(s) or information provider(s) shall be responsible for any typographical errors, misinformation, misprints and shall be held totally harmless. Listing(s) information is provided for consumer's personal, non-commercial use and may not be used for any purpose other than to identify prospective properties consumers may be interested
