
















Address
5700 Stillwagon Road, Gladwin, MI
Price
$ 515,000
Property Attributes
- MLS#1950626
- TypeSingle Family
- Listing Status Active
- CountyOGEMAW
- CityGladwin
- AreaOgemaw
- NeighborhoodEdwards
- Zip48624
- StyleRanch
- Year Built2018
- Price$ 515,000
- Bedrooms3
- Full Bathrooms2
- Half Bathrooms0
- Sqr Footage2676
- Lot Size14 Acres
Data Source:
Northern Great Lakes REALTORS® MLS (NGLRMLS)
Property Description
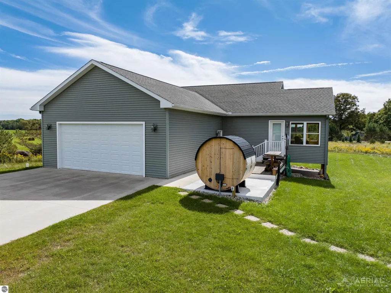
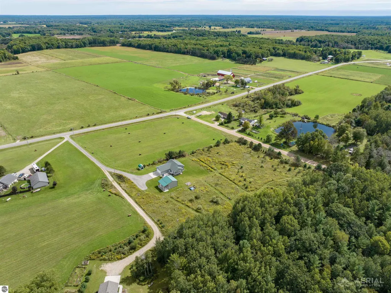
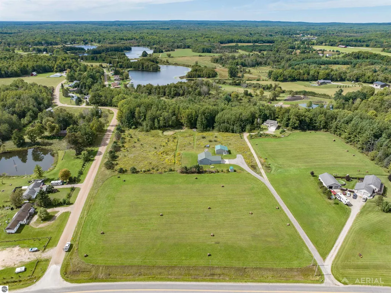
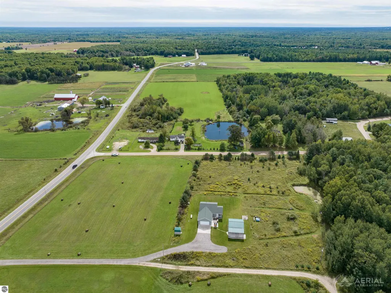
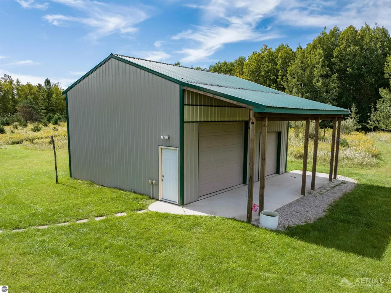
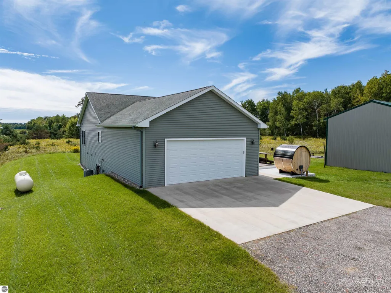
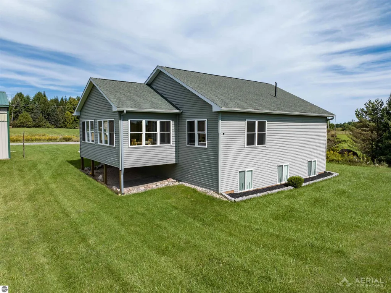
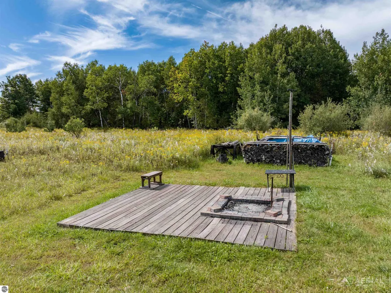
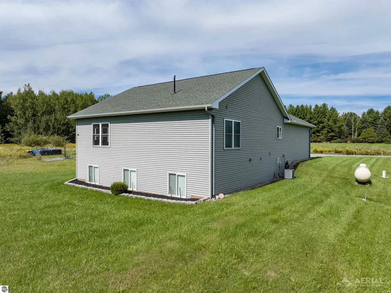
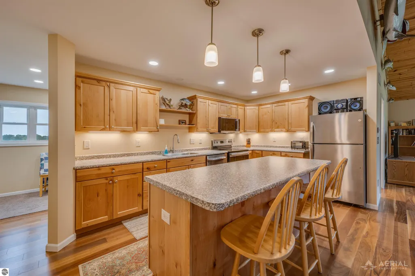
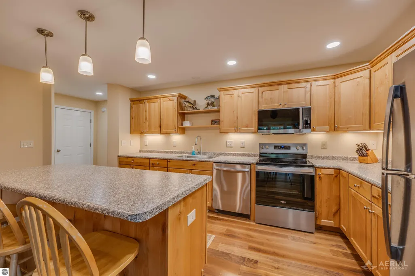
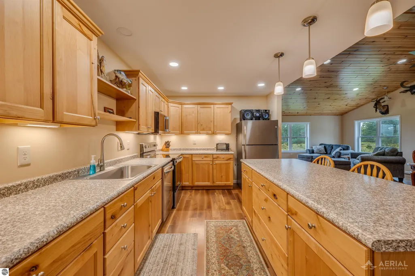
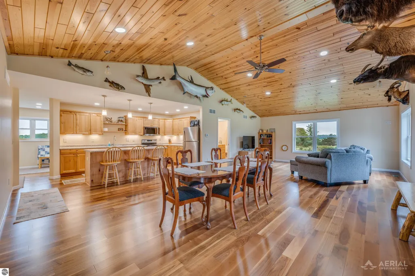
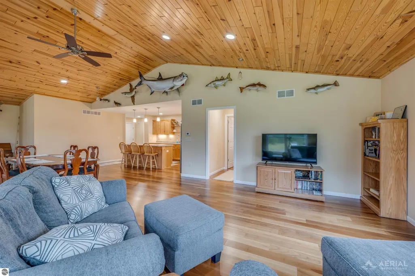
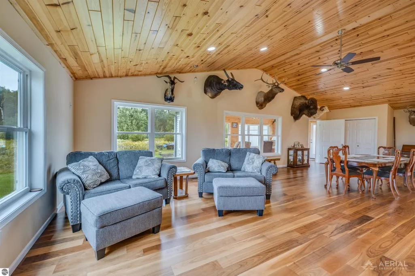
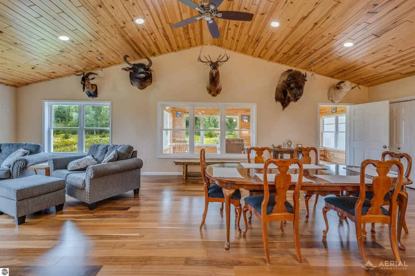
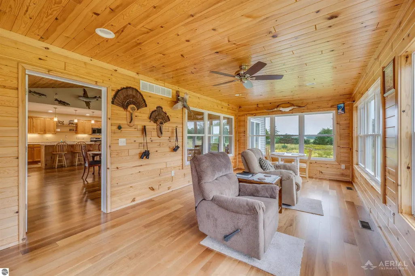
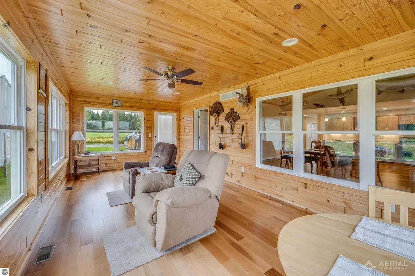
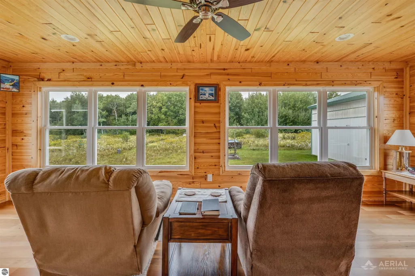
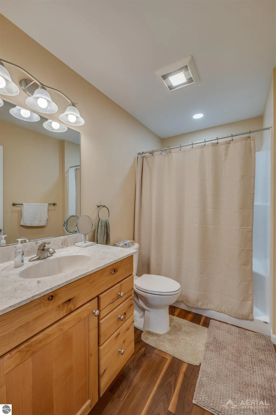
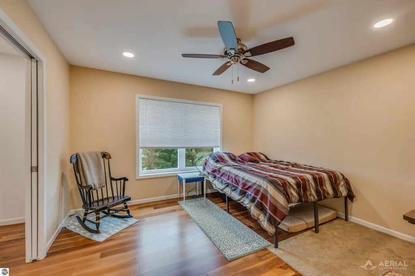
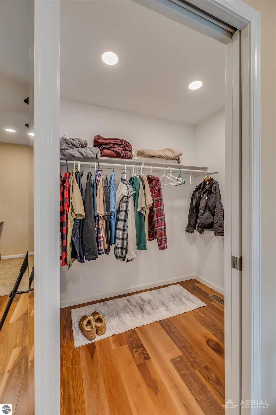
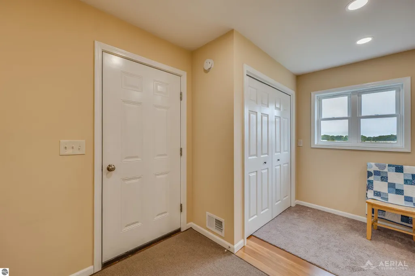
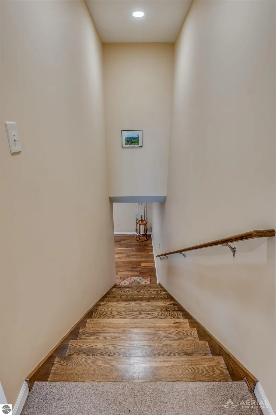
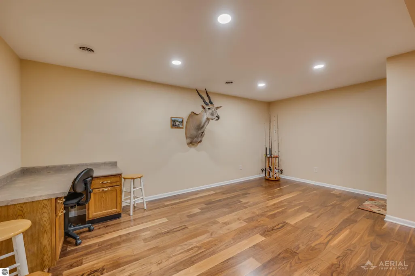
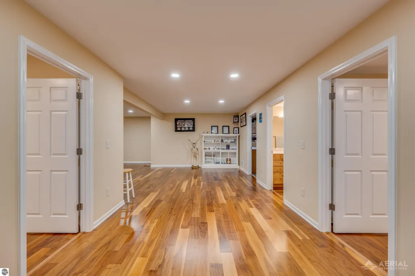
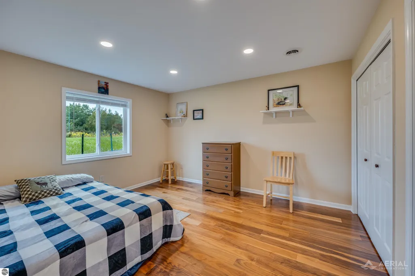
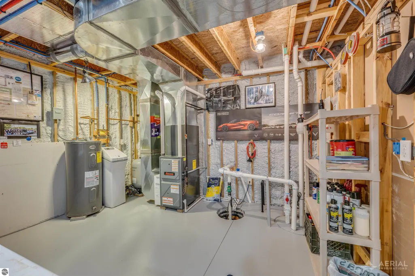
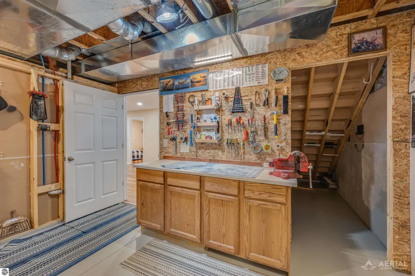
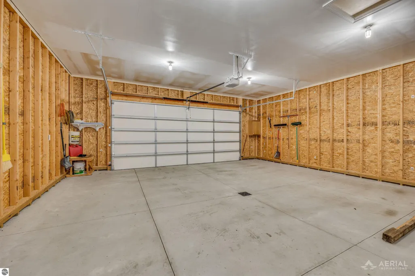
CHATMAN LAKE WATERFRONT RETREAT ON 10.2 ACRES! Enjoy the best of lakefront and country living with this beautifully maintained 3-bdrm, 2-bth home built in 2018, offering approximately 2,400 square feet of finished living space across two levels. Situated on 10.2 acres with an impressive 250 feet of frontage on private Chapman Lake, this property offers plenty of room to enjoy the outdoors, explore the property, or simply relax by the water. The main level features an inviting open floor plan with cathedral ceilings, hardwood-look laminate flooring, abundant closet and storage space, and an abundance of natural light. A four-season room provides additional living space and a wonderful place to enjoy the surrounding views throughout the year. New kitchen appliances add to the home’s move-in-ready appeal. Outside, the property has an attached 2-car garage plus an additional 2-car pole barn, providing plenty of room for vehicles, recreational equipment, or a workshop. An outdoor sauna offers another great way to relax and unwind. The acreage is a beautiful combination of wooded and open areas, with walking trails throughout the property and private pond. Enjoy your morning coffee or evening sunsets from the deck at the lake where you’ll find a dock and 250 feet of private lake frontage—perfect for enjoying the peaceful surroundings. Adding even more flexibility, the property includes an additional attached 3.5-acre parcel, along with two adjoining lots that are part of the Chapman Green Acres subdivision. The additional parcels may provide an opportunity for future use or could potentially be sold separately if they are not needed, subject to applicable restrictions and approvals. With a newer home, substantial acreage, extensive lake frontage, multiple garages/outbuildings, trails, a four-season room, and additional parcels, this Chatman Lake property offers a unique opportunity to enjoy privacy, recreation, and waterfront living all in one place.
| Elementary School | Middle School | High School |
|---|---|---|
| Surline Elementary School | Surline Middle School | Ogemaw Heights High School |
| Price History | |
|---|---|
| 9/16/2026 | Listed $515,000 |
General Features
| Sewer | Private Sewer |
|---|---|
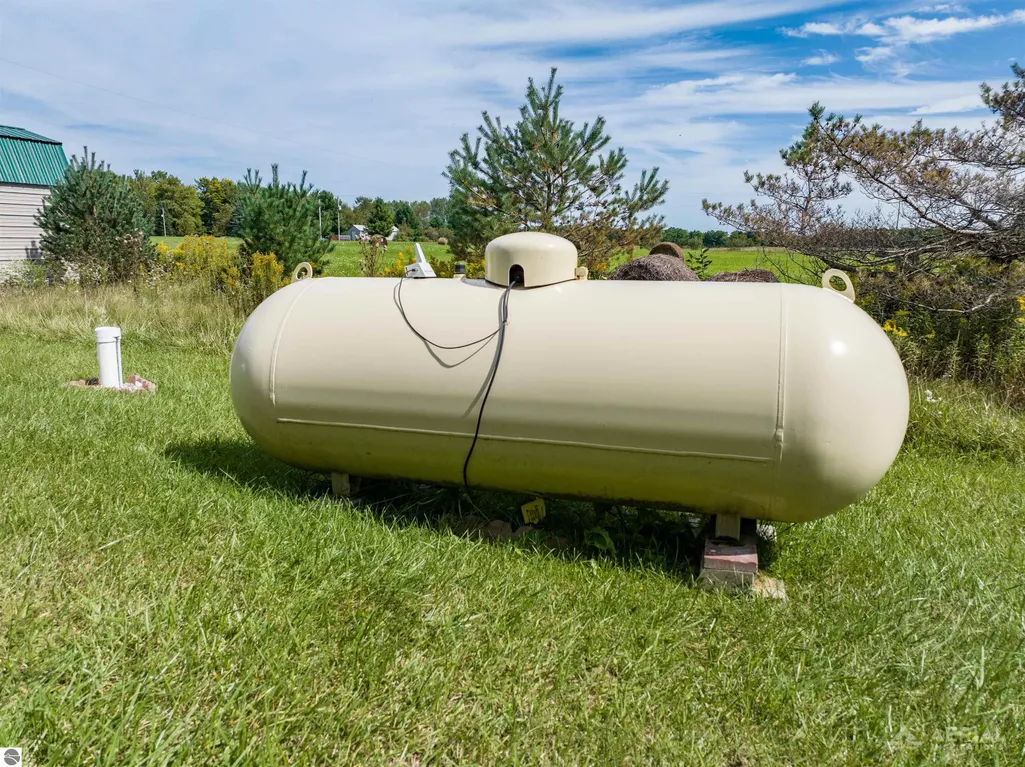
| Heating | Forced Air,Propane |
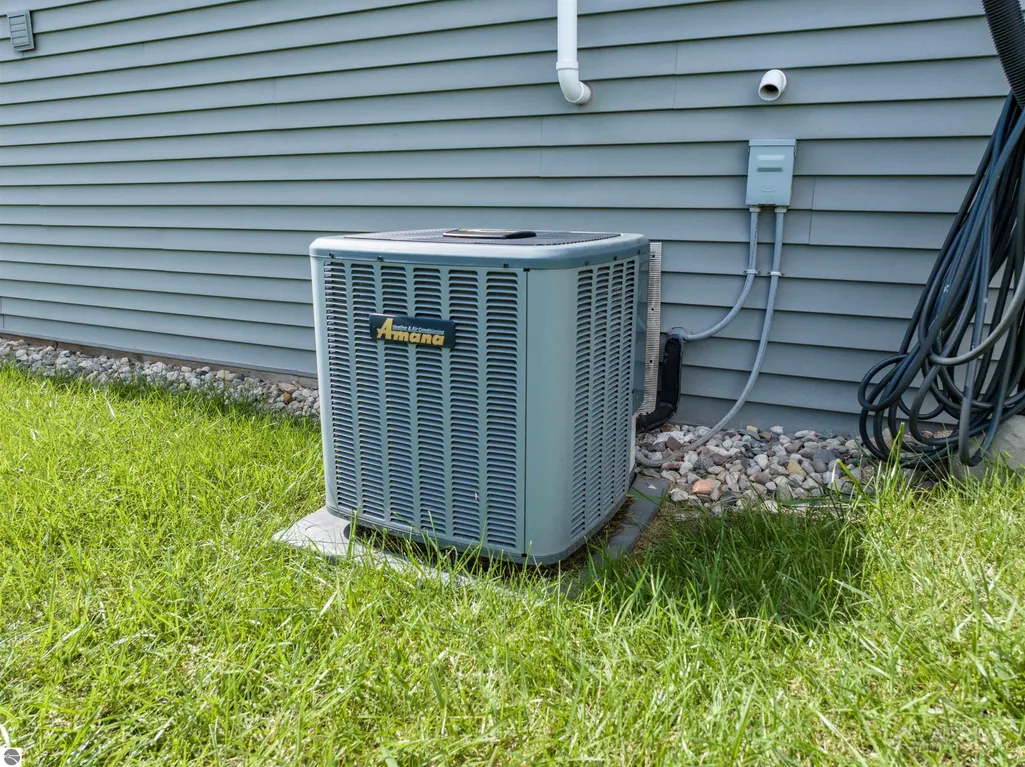
| Cooling | Central Air |
| Possession | Negotiable |
| Roof | Asphalt |
| Appliances | Refrigerator,Oven/Range,Disposal,Dishwasher,Microwave,Water Softener Owned,Washer,Dryer,Electric Water Heater |
| Garage Spaces | 4 |
| Association Fee Includes | None |
| Patio/Porch Features | Patio |
| Architectural Style | Ranch |
| Security Features | Smoke Detector(s) |
| Construction Materials | 2x6 Framing,Frame,Vinyl Siding |
| Pets Allowed | false |
| Year Built | 2018 |
| View | Seasonal View |
| Stories Count | 1 |
| Township | Edwards |
| Levels | One |
| Property Subtype | Single Family Residence |
| Waterfront Features | Inland Lake,Private Lake |
| Community Features | None |
| Accessibility | None |
| Assoc Fee Paid Per | Annually |
| County | Ogemaw |
| New Construction | No |
| Property Type | Residential |
| Attached Garage | Yes |
| Subdivision Name | NONE / CHAPMAN GREEN ACRES |
| Garage Y/N | Yes |
| Other Structures | Pole Building(s),Shed(s),Sauna |
| Status | Active |
| Directions | Taken M 30 to Greenwood Rd. go West. Take Greenwood Road to Stillwagon and go south to property on the right some |
| High School | Ogemaw Heights High School |
| City | Gladwin |
| Body of Water | Chapman Lake |
| High School District | West Branch-Rose City Area Schools |
| Zoning Description | Residential |
| Lot Size Units | Acres |
| Lot Size Square Feet | 609840 |
| Carport Y/N | No |
| Elementary School | Surline Elementary School |
| Home Warranty Y/N | No |
| Middle/Junior High School | Surline Middle School |
| Lease Renewal Y/N | No |
| Lease Considered Y/N | No |
| Primary Bedroom Level | Main |
| Living Area Units | Square Feet |
| Standard Status | Active |
| Middle/Junior School District | West Branch-Rose City Area Schools |
| Elementary School District | West Branch-Rose City Area Schools |
| Tax Assessed Value | 141817 |
| Ownership Type | Private Owner |
| Lease Amount Frequency | Annually |
| Legal Description | SEE LONG LEGAL IN DOCUMENTS THERE ARE 4 PARCELS |
| Freehold | VOW,BBO,IDX |
Interior Features
| Interior Amenities | Cathedral Ceiling(s),Walk-In Closet(s),Sauna,Kitchen Island,Mud Room,Great Room,Drywall |
|---|---|
| Basement | Full |
| Flooring | Laminate |
| Fireplace Features | None |
| Kitchen Level | Main |
| Basement (Y/N) | No |
| Air Conditioning Y/N | Yes |
| Heating Y/N | Yes |
| Window Features | Blinds,Drapes,Curtain Rods |
| Fireplace Y/N | No |
| Above Grade Finished Area | 1536 |
| 3/4 Baths | 2 |
| Laundry Features | Main Level |
| Total Bedrooms | 3 |
| Below Grade Finished Area | 1140 |
| Entry Level | 1 |
| Living Room Level | Main |
| Main Level Bedrooms | 1 |
| Main Level Bathrooms | 1 |
| Below Grade Finished Area Unit Type | Square Feet |
| Above Grade Finished Area Unit Type | Square Feet |
| Total Baths | 2 |
| Primary Bathroom Features | Shared |
| Kitchen Length | 18 |
| Kitchen Width | 10 |
| Second Bedroom Length | 13 |
| Second Bedroom Width | 12 |
| Bedroom 3 Length | 13 |
| Bedroom 3 Width | 12 |
| Living Room Length | 17 |
| Living Room Width | 15 |
| Primary Bedroom Length | 12 |
| Primary Bedroom Width | 11 |
| Family Room Level | Lower |
| Dining Room Level | Main |
| Bedroom 3 Level | Lower |
| Second Bedroom Level | Lower |
Exterior Features
| Exterior Amenities | Dock,Rain Gutters |
|---|---|
| Parking Features | Gravel,Attached,Garage Door Opener,Concrete Floors |
| Lot Features | Cleared,Wooded,Subdivided,Metes and Bounds |
| Water Source | Private |
| Lot Size Area | 14 |
| Number of Buildings | 4 |
| Spa | No |
| Lot Size Acres | 14 |
| Road Surface Type | Asphalt |
| Frontage Length | 250 |
| Waterfront Y/N | Yes |
| Road Responsibility | Public Maintained Road |
| Horse Y/N | No |
Amenities
- Foreclosure
- Views
- Short Sale
- New Construction
- Adult 55+
- Lease To Own
- No HOA Fees
- Furnished
- Primary On Main
- Air Conditioning
- Seller Finance
- Green
- Fixer Upper
- Horse
- Golf
- Fireplace
- Deck
- Garage
- Basement
- Pool
Property vs Single Family Average in 48624
Price
Year Built
Visits
 Water Wonderland Board of REALTORS® All information deemed reliable but not guaranteed. All properties are subject to prior sale, change or withdrawal. Neither listing broker(s) or information provider(s) shall be responsible for any typographical errors, misinformation, misprints and shall be held totally harmless. Listing(s) information is provided for consumer's personal, non-commercial use and may not be used for any purpose other than to identify prospective properties consumers may be interested
 Northern Great Lakes REALTORS® MLS All information deemed reliable but not guaranteed. All properties are subject to prior sale, change or withdrawal. Neither listing broker(s) or information provider(s) shall be responsible for any typographical errors, misinformation, misprints and shall be held totally harmless. Listing(s) information is provided for consumer's personal, non-commercial use and may not be used for any purpose other than to identify prospective properties consumers may be interested
