












Address
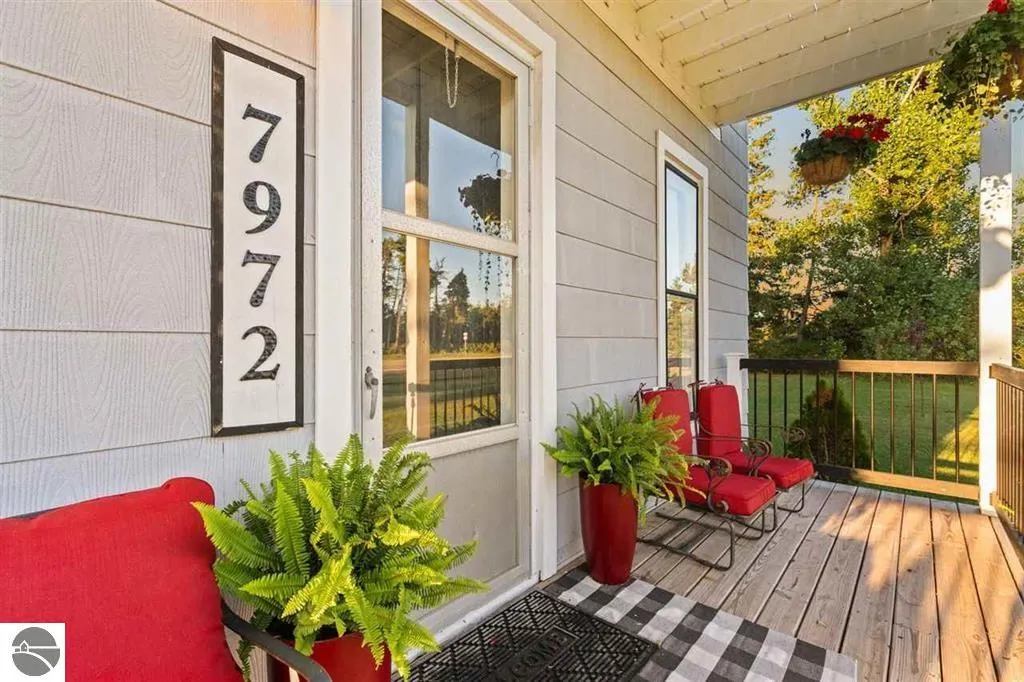
7972 W M-32, Elmira, MI
Price
$ 575,000
Property Attributes
- MLS#1950081
- TypeSingle Family
- Listing Status Active
- CountyOTSEGO
- CityElmira
- AreaOtsego
- NeighborhoodElmira
- Zip49730
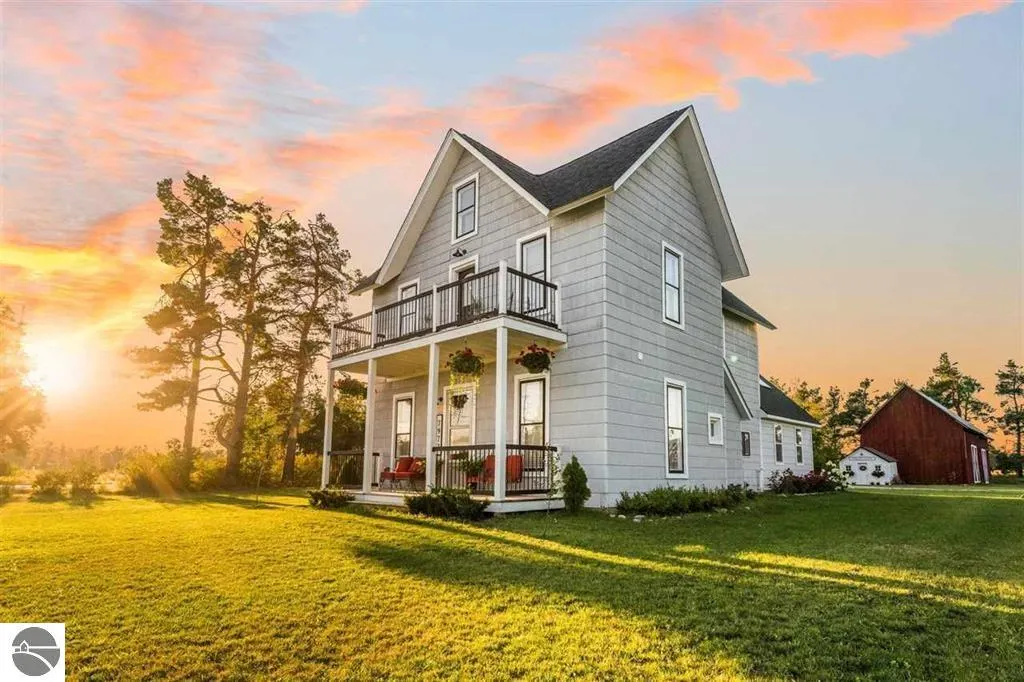
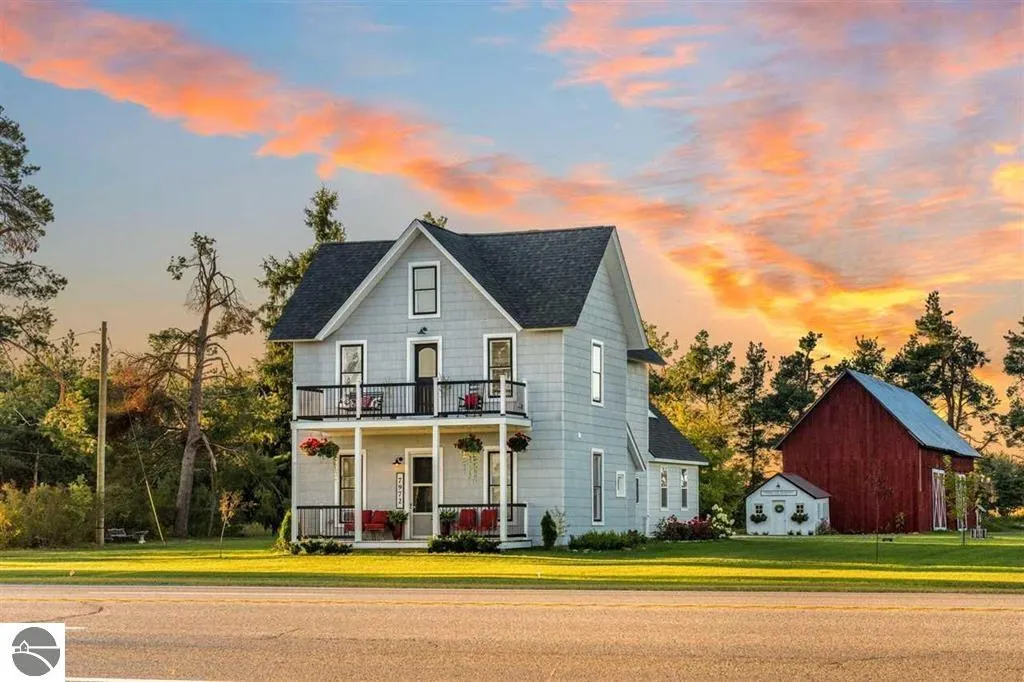
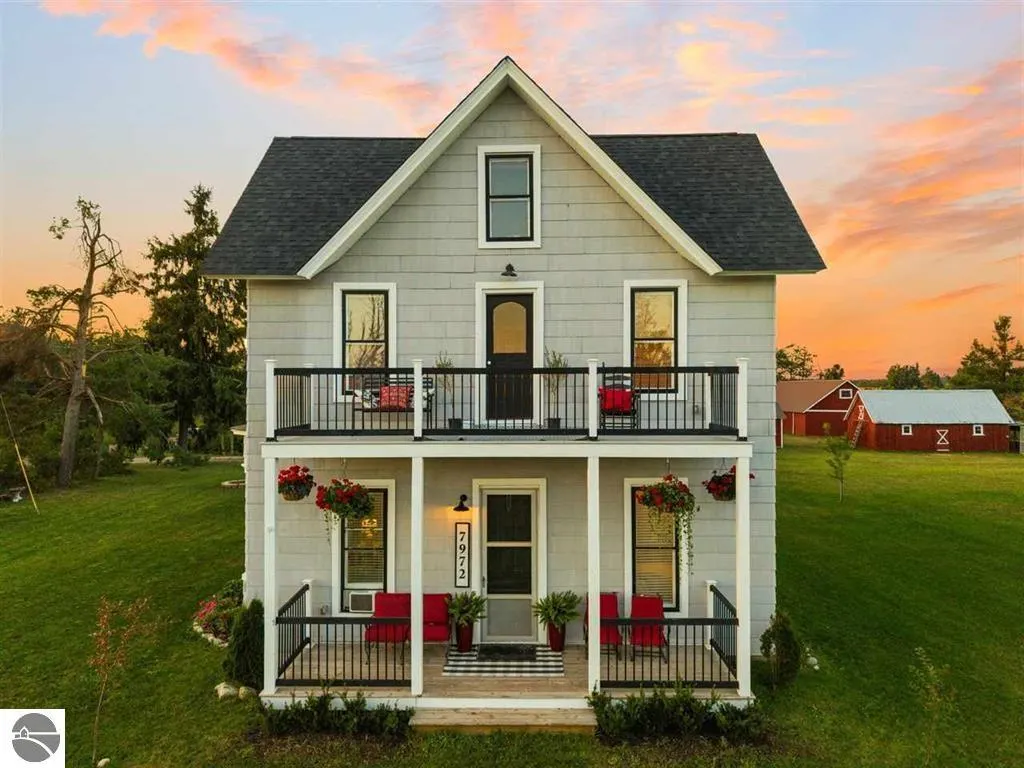
- StyleFarm House
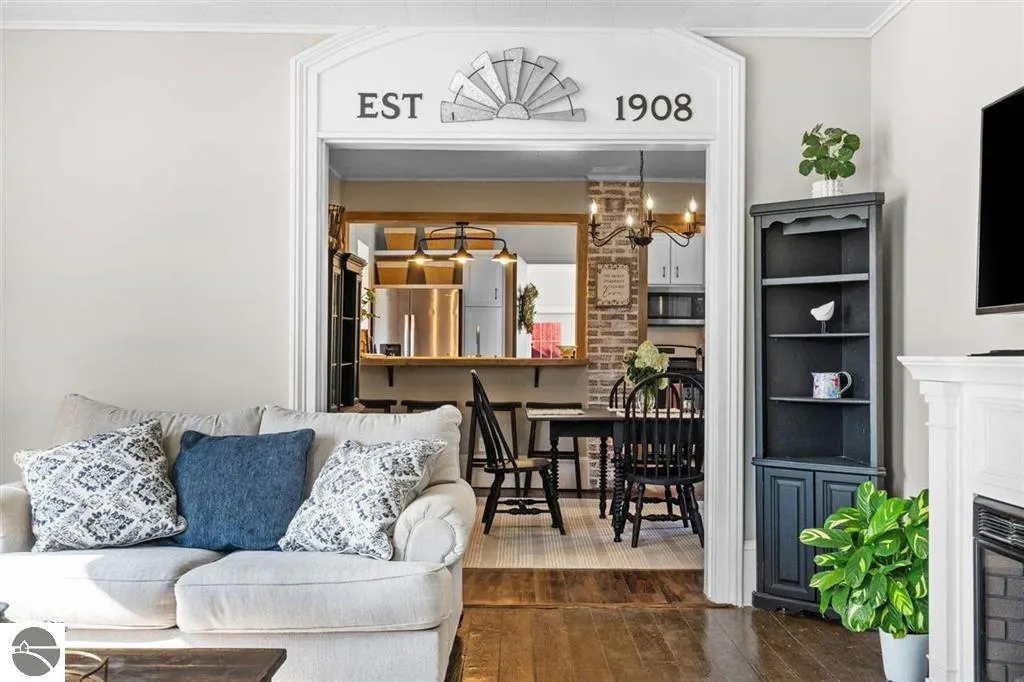
- Year Built1908
- Price$ 575,000
- Bedrooms5
- Full Bathrooms2
- Half Bathrooms0
- Sqr Footage2866
- Lot Size5 Acres
Data Source:
Northern Great Lakes REALTORS® MLS (NGLRMLS)
Property Description
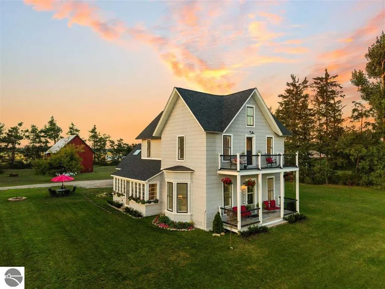
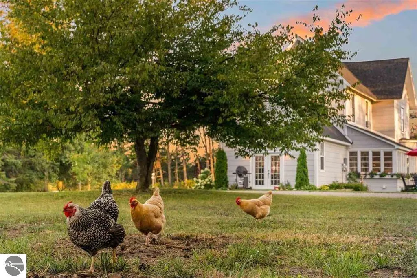
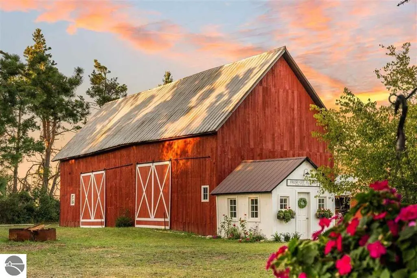
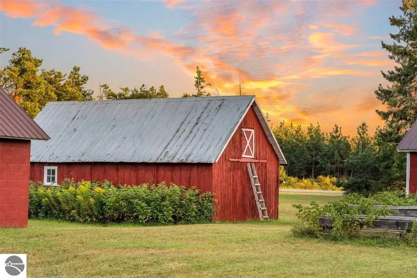
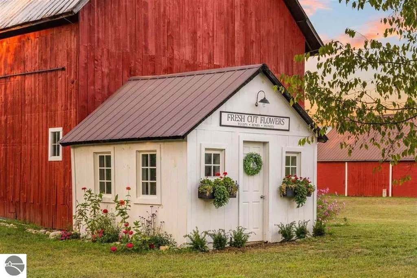
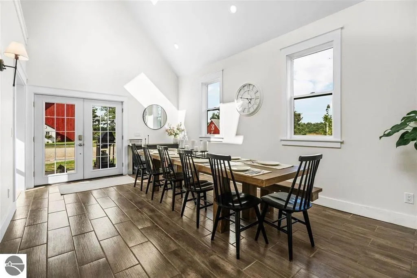
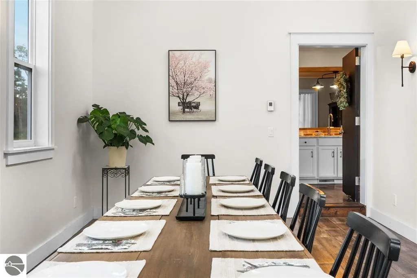
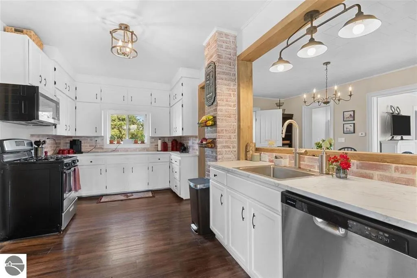
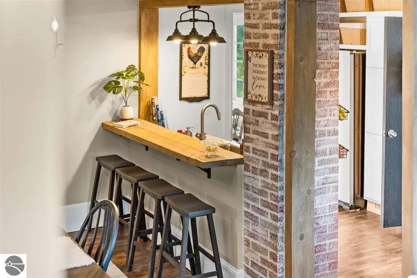
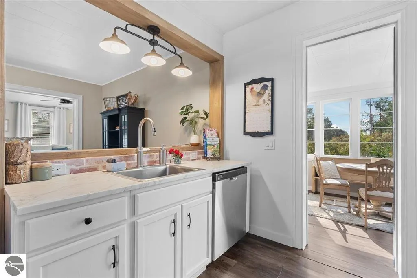
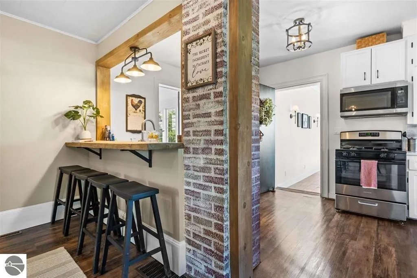
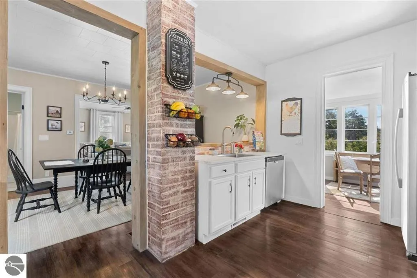
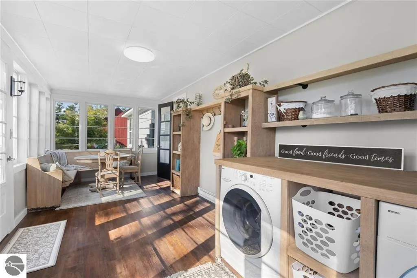
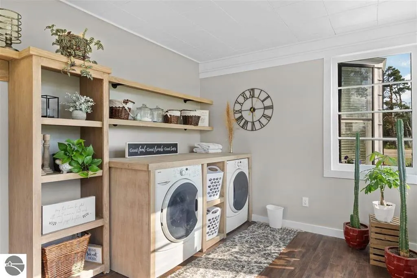
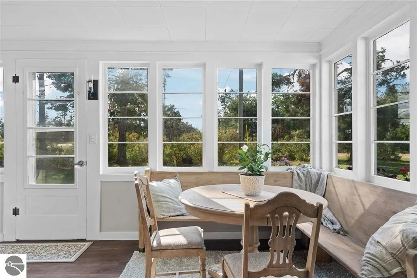
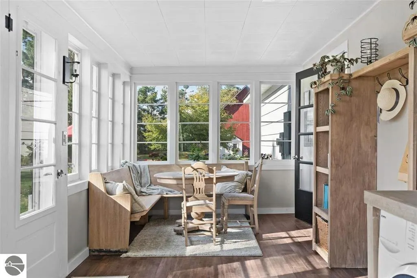
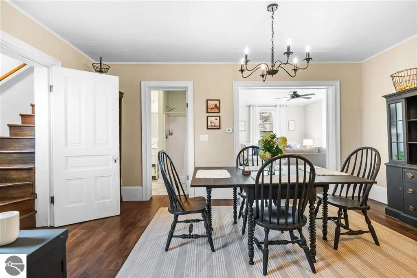
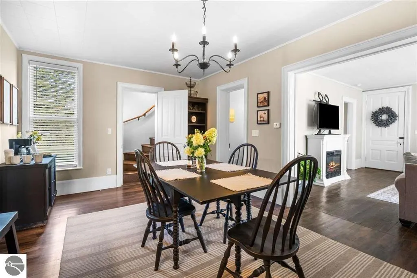
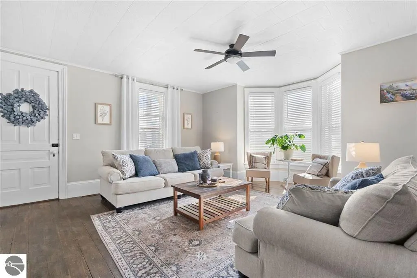
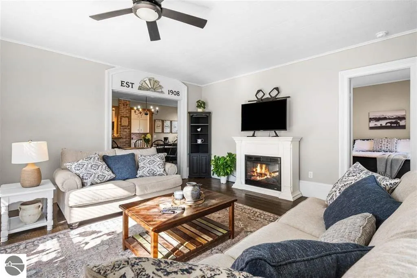
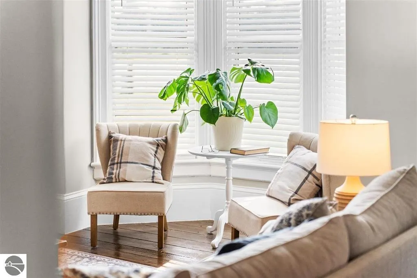
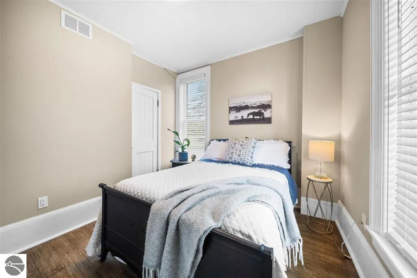
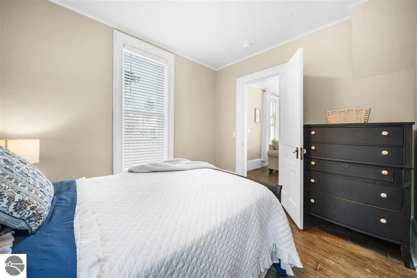
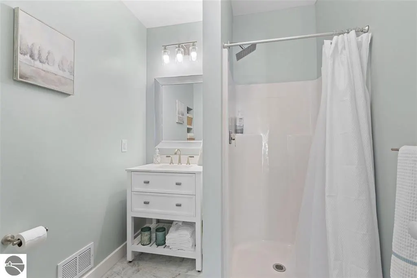
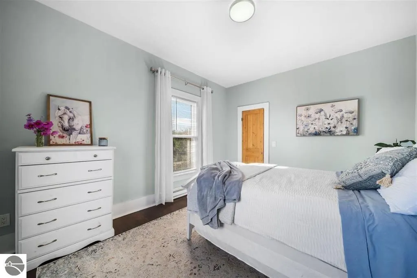
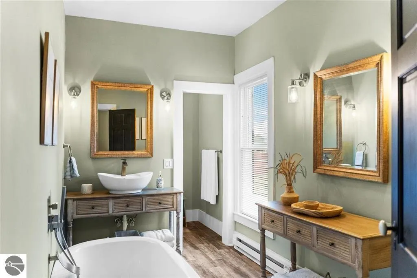
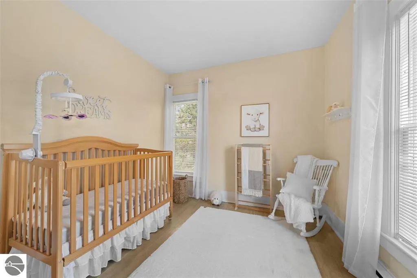
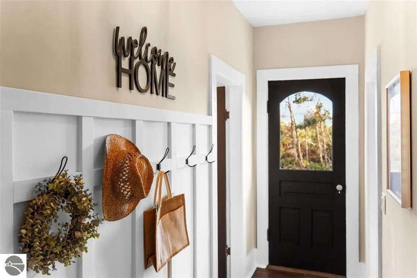
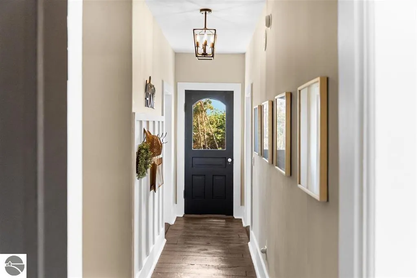
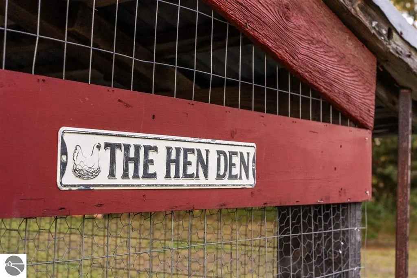
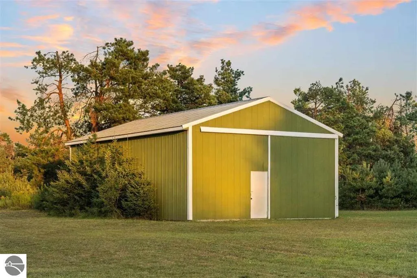
A truly rare and unique opportunity awaits with this beautifully remodeled farmhouse, where timeless country charm meets modern comfort. Featuring five spacious bedrooms and two full baths, this thoughtfully updated home has been tastefully designed with elegant finishes and stylish décor, and may even be purchased fully furnished for a truly turnkey experience. Situated on 5 picturesque acres, the property includes five versatile outbuildings, two with durable concrete floors, providing endless possibilities for hobbies, storage, livestock, or workshop space. Recent improvements include a new roof, updated plumbing, electrical, newer septic system, water heater, an addition and several new windows, offering peace of mind for years to come. Conveniently located on a well-maintained state highway, you'll enjoy easy access to Gaylord, Boyne Mountain, and Petoskey for shopping, dining, recreation, and year-round entertainment. Whether you're searching for a family home, hobby farm, Up North retreat, or a property with the potential for a small farm or roadside market, this exceptional offering is ready to bring your vision to life!
| Price History | |
|---|---|
| 9/1/2026 | Listed $575,000 |
General Features
| Sewer | Private Sewer |
|---|---|
| Heating | Forced Air,Baseboard,Propane |
| Cooling | Electric |
| Possession | Negotiable |
| Roof | Asphalt |
| Appliances | Refrigerator,Oven/Range,Dishwasher,Microwave,Washer,Dryer,Electric Water Heater |
| Garage Spaces | 4 |
| Association Fee Includes | None |
| Patio/Porch Features | Deck,Patio,Porch |
| Architectural Style | Farm House |
| Construction Materials | Frame,Other |
| Pets Allowed | false |
| Year Built | 1908 |
| View | Countryside View |
| Stories Count | 2 |
| Township | Elmira |
| Levels | Two |
| Property Subtype | Single Family Residence |
| Waterfront Features | None |
| Community Features | None |
| Accessibility | None |
| Assoc Fee Paid Per | Annually |
| County | Otsego |
| New Construction | No |
| Property Type | Residential |
| Attached Garage | No |
| Subdivision Name | NA |
| Garage Y/N | Yes |
| Other Structures | Barn(s),Pole Building(s),Shed(s) |
| Full Baths | 2 |
| Status | Active |
| Directions | From US 131 and M-32,head east 3 miles,Home will be on North side of M-32,lookfor Realtor sign! |
| City | Elmira |
| High School District | Gaylord Community Schools |
| Zoning Description | Residential |
| Lot Size Units | Acres |
| Lot Size Square Feet | 217800 |
| Carport Y/N | No |
| Home Warranty Y/N | No |
| Lease Renewal Y/N | No |
| Lease Considered Y/N | No |
| Virtual Tour | https://knightwingmedia.aryeo.com/videos/01a04429-8913-73fc-b88d-11aacd85b08d |
| Primary Bedroom Level | Upper |
| Living Area Units | Square Feet |
| Standard Status | Active |
| Middle/Junior School District | Gaylord Community Schools |
| Elementary School District | Gaylord Community Schools |
| Tax Assessed Value | 62066 |
| Virtual Tour | https://knightwingmedia.aryeo.com/videos/01a04429-87c4-7178-a0a0-127d0279f698 |
| Ownership Type | Private Owner |
| Lease Amount Frequency | Annually |
| Legal Description | COMM AT THE W 1/4 CORNER OF SEC20,S 00 DEG 02'42 W 663.08 FT ALGTHE W SEC LINE TO THE POB,TH S 8 |
| Freehold | VOW,BBO,IDX |
Interior Features
| Interior Amenities | Cathedral Ceiling(s),Solarium/Sun Room,Workshop,Ceiling Fan(s) |
|---|---|
| Basement | Partial,Interior Entry |
| Fireplace Features | None |
| Kitchen Level | Main |
| Basement (Y/N) | No |
| Air Conditioning Y/N | Yes |
| Heating Y/N | Yes |
| Window Features | Blinds |
| Fireplace Y/N | No |
| Above Grade Finished Area | 2866 |
| Laundry Features | Main Level |
| Total Bedrooms | 5 |
| Living Room Level | Main |
| Main Level Bedrooms | 1 |
| Main Level Bathrooms | 1 |
| Below Grade Finished Area Unit Type | Square Feet |
| Above Grade Finished Area Unit Type | Square Feet |
| Total Baths | 2 |
| Primary Bathroom Features | Shared |
| Kitchen Area | 150.748 |
| Kitchen Length | 8.92 |
| Kitchen Width | 16.9 |
| Primary on Main | 101.199999999 |
| Second Bedroom Length | 11 |
| Second Bedroom Width | 9.2 |
| Bedroom 3 Area | 117.512999999 |
| Bedroom 3 Length | 11.87 |
| Bedroom 3 Width | 9.9 |
| Bedroom 4 Area | 105.4989 |
| Bedroom 4 Length | 11.43 |
| Bedroom 4 Width | 9.23 |
| Dining Room Area | 12 |
| Dining Room Width | 20 |
| Family Room Area | 240 |
| Family Room Length | 12 |
| Living Room Area | 314.154 |
| Living Room Length | 18.6 |
| Living Room Width | 16.89 |
| Primary Bedroom Area | 150.7 |
| Primary Bedroom Length | 13.7 |
| Primary Bedroom Width | 11 |
| Family Room Width | 20 |
| Family Room Level | Main |
| Dining Room Level | Main |
| Dining Room Area | 240 |
| Bedroom 4 Level | Upper |
| Bedroom 3 Level | Upper |
| Second Bedroom Level | Main |
Exterior Features
| Parking Features | Gravel,Detached,Concrete Floors |
|---|---|
| Lot Features | Corner Lot,Level,Metes and Bounds |
| Water Source | Private |
| Lot Size Area | 5 |
| Foundation Details | Poured Concrete |
| Number of Buildings | 4 |
| Spa | No |
| Lot Dimensions | 330x660 |
| Lot Size Acres | 5 |
| Waterfront Y/N | No |
| Road Responsibility | Public Maintained Road |
| Horse Y/N | No |
Amenities
- Foreclosure
- Views
- Short Sale
- New Construction
- Adult 55+
- Lease To Own
- No HOA Fees
- Furnished
- Primary On Main
- Air Conditioning
- Seller Finance
- Green
- Fixer Upper
- Horse
- Golf
- Fireplace
- Deck
- Garage
- Basement
- Pool
Property vs Single Family Average in 49730
Price
Year Built
 Water Wonderland Board of REALTORS® All information deemed reliable but not guaranteed. All properties are subject to prior sale, change or withdrawal. Neither listing broker(s) or information provider(s) shall be responsible for any typographical errors, misinformation, misprints and shall be held totally harmless. Listing(s) information is provided for consumer's personal, non-commercial use and may not be used for any purpose other than to identify prospective properties consumers may be interested
 Northern Great Lakes REALTORS® MLS All information deemed reliable but not guaranteed. All properties are subject to prior sale, change or withdrawal. Neither listing broker(s) or information provider(s) shall be responsible for any typographical errors, misinformation, misprints and shall be held totally harmless. Listing(s) information is provided for consumer's personal, non-commercial use and may not be used for any purpose other than to identify prospective properties consumers may be interested
