














Address
3304 Rabbit Track Drive, West Branch, MI
Price
$ 395,000
Property Attributes
- MLS#1946440
- TypeSingle Family
- Listing Status Active
- CountyOGEMAW
- CityWest Branch
- AreaOgemaw
- NeighborhoodFoster
- Zip48661
- Style
- Year Built1988
- Taxes$ 2416
- Price$ 395,000
- Bedrooms2
- Full Bathrooms2
- Half Bathrooms0
- Sqr Footage1552
- Lot Size19.62 Acres
Data Source:
Northern Great Lakes REALTORS® MLS (NGLRMLS)
Property Description
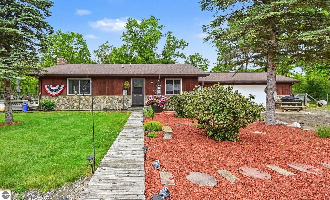
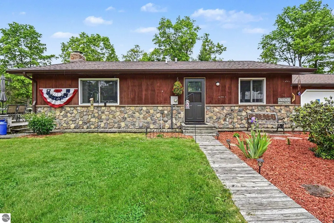
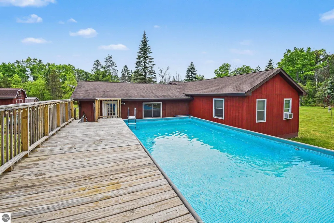
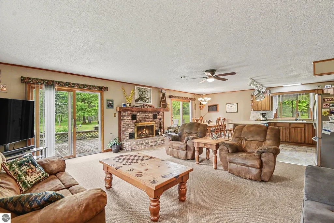
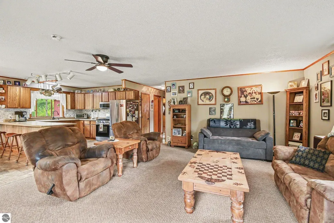
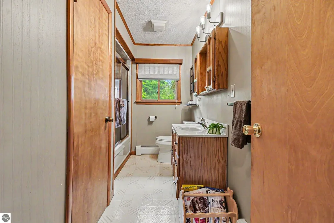
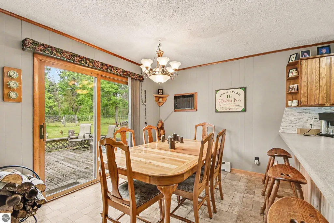
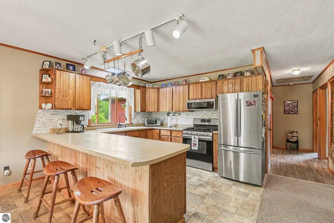
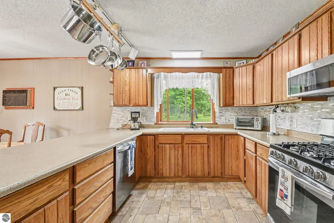
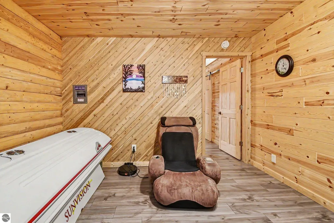
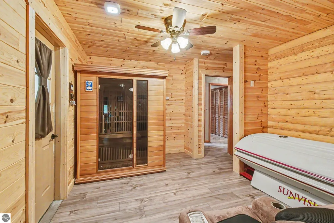
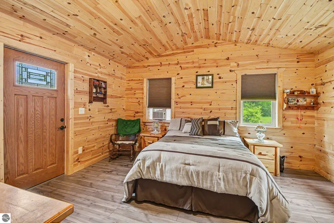
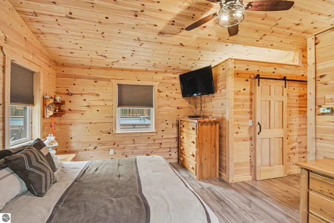
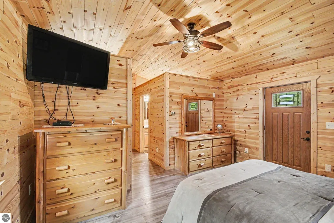
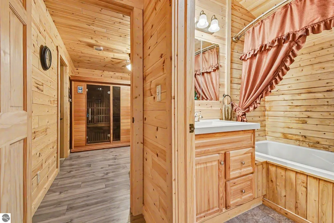
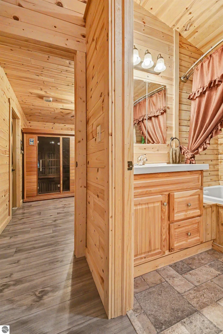
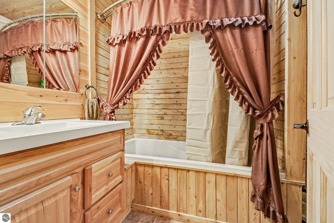
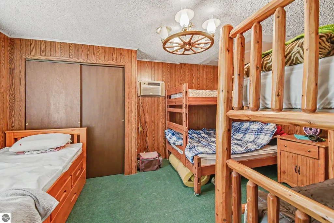
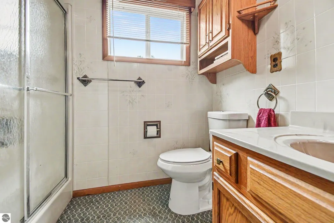
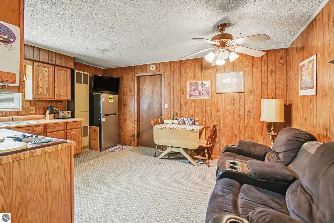
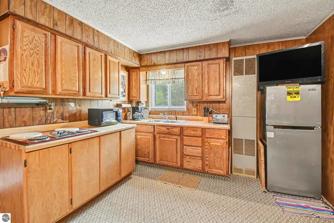
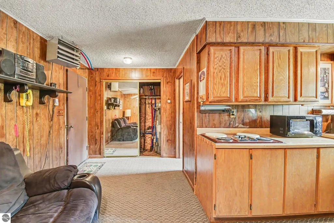
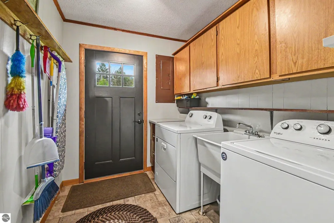
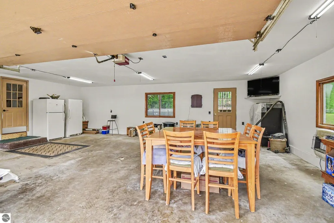
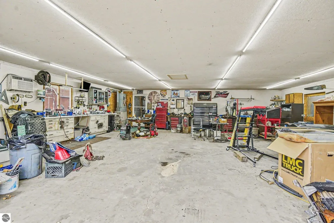
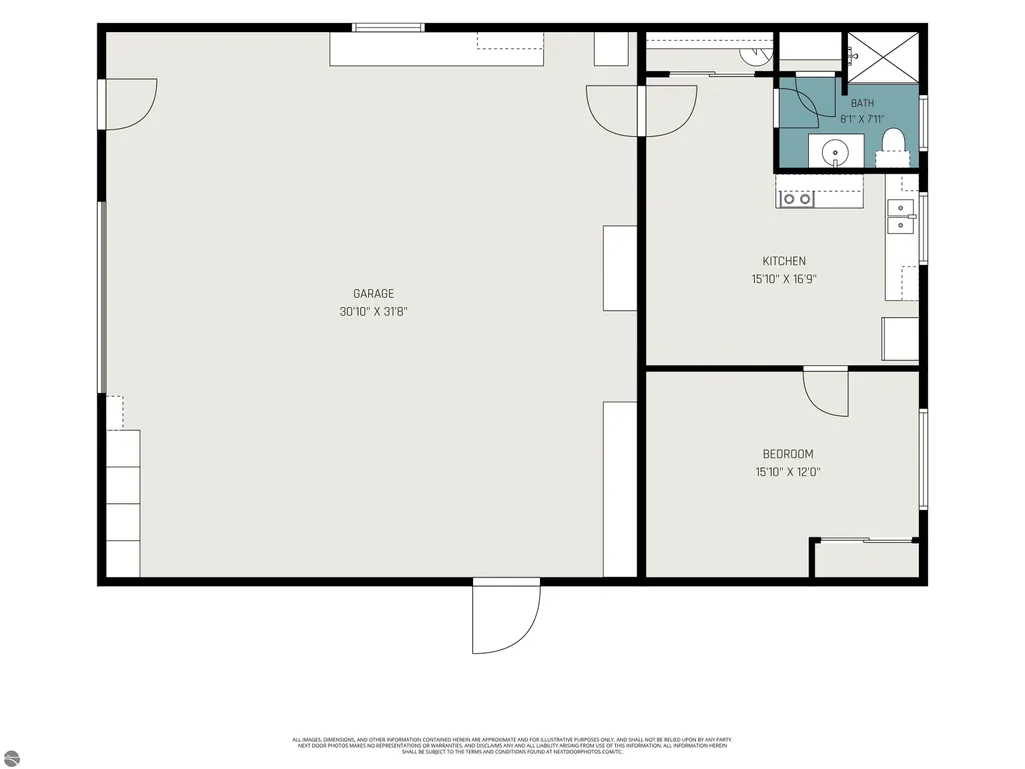
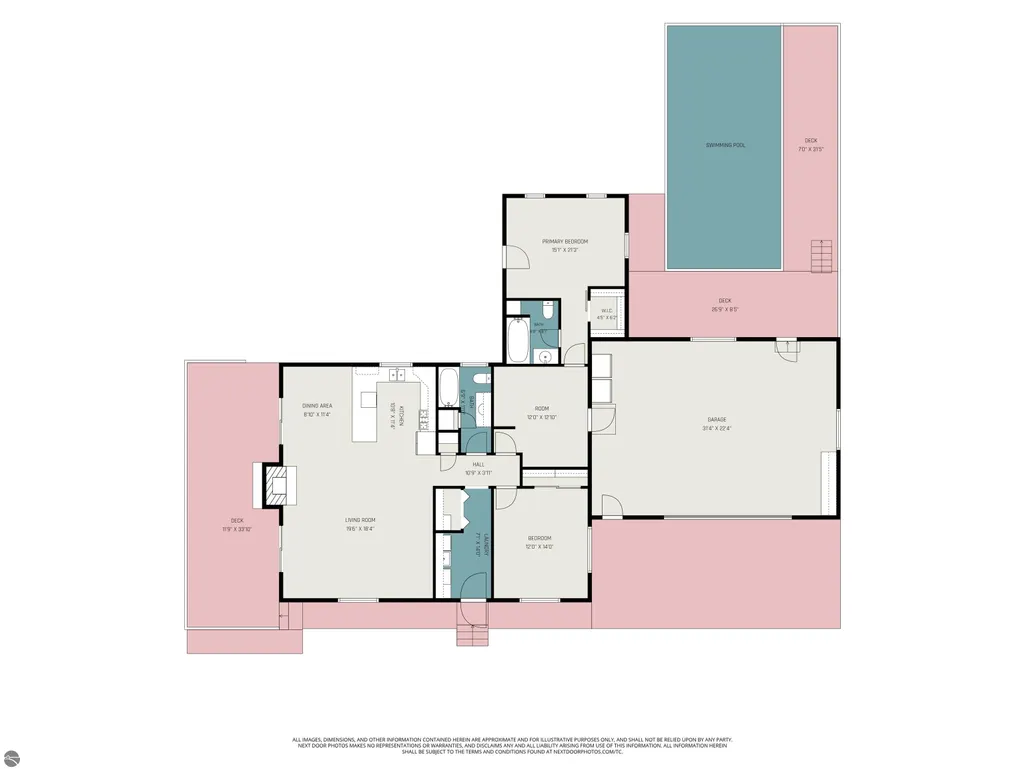
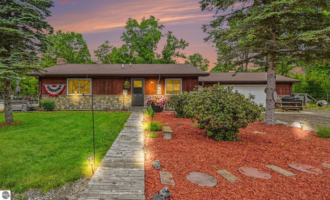
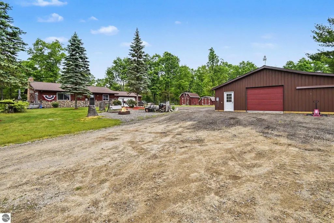
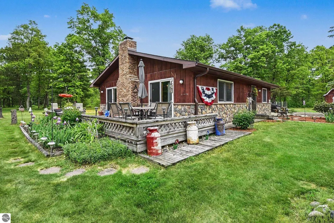
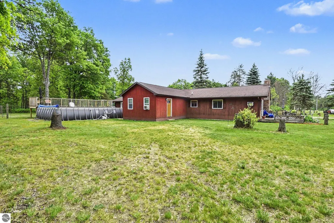
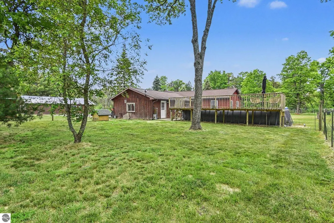
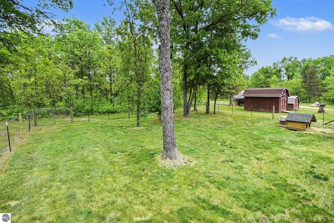
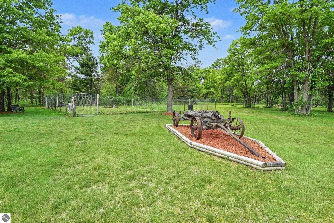
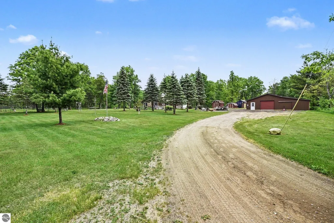
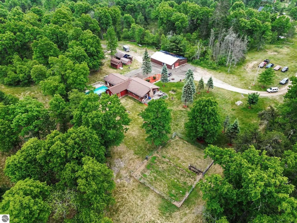
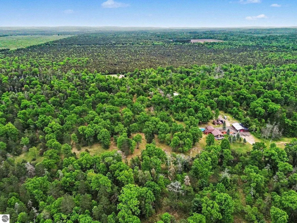
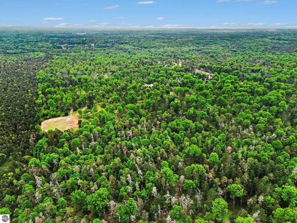
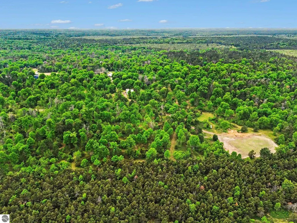
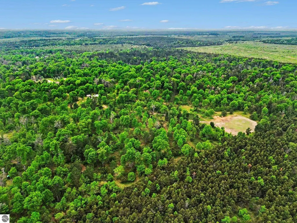
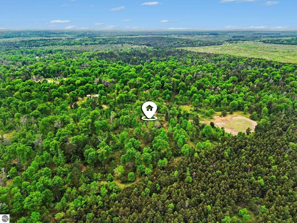
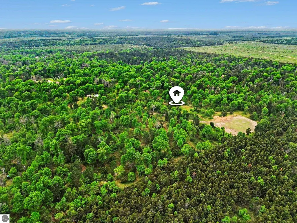
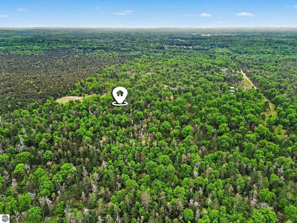
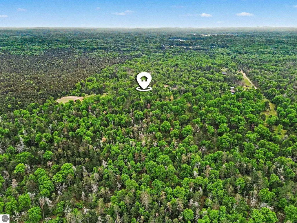
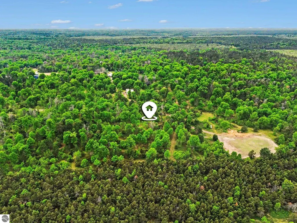
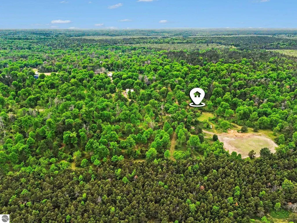
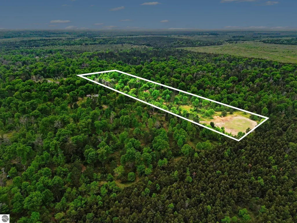
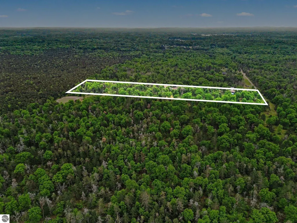
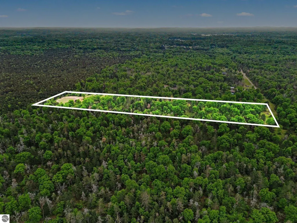
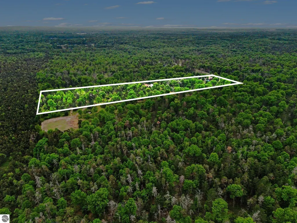
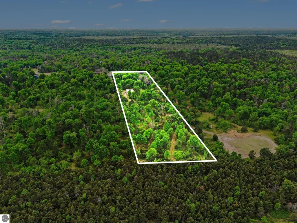
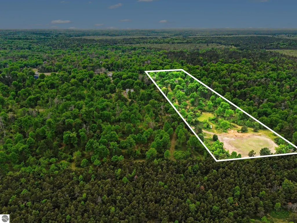
Welcome hunters, here is your own private Northern Michigan retreat on nearly 20 acres, offering the perfect blend of comfortable country living, recreational opportunities, and exceptional outdoor amenities. Surrounded by wildlife management land on the north, east, and west sides and located just minutes from the Omega Hills trail system, this property is a dream for hunters, outdoor enthusiasts, and anyone seeking privacy and space to enjoy nature. The 2-bedroom, 2-bath ranch home features an inviting open-concept design with a spacious living room centered around a cozy wood-burning fireplace. The kitchen offers updated stone-coated countertops, stainless steel appliances, ample cabinetry, and a pantry for excellent storage. A beautiful 16x22 primary suite addition creates a private retreat complete with knotty pine finishes, walk-in closet, and full ensuite bath with jetted tub. Additional features include dual-zone heating with an outdoor wood boiler, whole-house attic fan, and thoughtful updates throughout. The property offers outstanding flexibility with an attached 2-car garage, a 32x30 heated detached garage, 10x58 lean-to, two 12x16 storage sheds, and a 42x40 three-sided storage building with 13-foot ceilings. The detached garage has an attached fully furnished 16x32 one-bedroom apartment featuring its own kitchen, dining area, living room, bedroom, furnace, air conditioning, and independent water heater—ideal for guests, extended family, or a hunting retreat. Outside, enjoy beautifully landscaped and irrigation grounds complete with a deck, fenced garden area, asparagus patch, huckleberry bushes, and a 16x32 above-ground pool with sand filter and 8x32 pool deck. Established irrigated food plots serviced by a dedicated well, two deer blinds, and perennial rye grass plantings create a proven hunting setup. A diverse mix of mature oak, red pine, jack pine, and choke cherry trees provides excellent wildlife habitat and year-round beauty.
| Price History | |
|---|---|
| 6/11/2026 | Listed $425,000 |
| 7/30/2026 | 3$415,000 |
| 8/27/2026 | 3$405,000 |
| 9/12/2026 | 3$395,000 |
General Features
| Sewer | Private Sewer |
|---|---|
| Heating | Hot Water,Fireplace(s),Propane,Wood |
| Cooling | Window A/C Unit(s),Whole House Fan/Attic Fan |
| Possession | Negotiable |
| Roof | Asphalt |
| Appliances | Refrigerator,Oven/Range,Dishwasher,Microwave,Washer,Dryer,Exhaust Fan,Propane Water Heater |
| Garage Spaces | 2 |
| Association Fee Includes | None |
| Patio/Porch Features | Deck,Patio |
| Pool Features | Above Ground |
| Security Features | Smoke Detector(s) |
| Construction Materials | Frame,Stone,Other |
| Pets Allowed | false |
| Year Built | 1988 |
| View | Seasonal View |
| Stories Count | 1 |
| Township | Foster |
| Levels | One |
| Property Subtype | Single Family Residence |
| Tax Year | 2025 |
| Waterfront Features | None |
| Community Features | None |
| Accessibility | Main Floor Access |
| Assoc Fee Paid Per | Annually |
| County | Ogemaw |
| New Construction | No |
| Property Type | Residential |
| Attached Garage | Yes |
| Subdivision Name | N/A |
| Garage Y/N | Yes |
| Other Structures | Pole Building(s),Shed(s),Second Garage |
| Full Baths | 2 |
| Status | Active |
| Directions | Turn right onto County Hwy F-28/Refuge Rd,5.1 mi Turn left onto County Hwy F 28/N Rose City Rd,1.9 mi Turn left onto Perry Holt Rd,0.5 mi,Turn right onto Black Bear Dr/Rabbit Track Rd,0.3 mi Turn lef |
| City | West Branch |
| High School District | West Branch-Rose City Area Schools |
| Zoning Description | Residential,Horses Allowed,Outbuildings Allowed |
| Lot Size Units | Acres |
| Lot Size Square Feet | 854647.2 |
| Carport Y/N | No |
| Tax Annual Amount | 2416 |
| Home Warranty Y/N | No |
| Lease Renewal Y/N | No |
| Lease Considered Y/N | No |
| Primary Bedroom Level | Main |
| Living Area Units | Square Feet |
| Standard Status | Active |
| Middle/Junior School District | West Branch-Rose City Area Schools |
| Elementary School District | West Branch-Rose City Area Schools |
| Tax Assessed Value | 96148 |
| Ownership Type | Private Owner |
| Lease Amount Frequency | Annually |
| Legal Description | See Associated Docs for Full Legal Descriptions. |
| Year Built Effective | 2022 |
| Freehold | VOW,BBO,IDX |
Interior Features
| Interior Amenities | Walk-In Closet(s),Pantry,Solid Surface Counters,Mud Room,Workshop,Drywall,Paneling,Ceiling Fan(s),DSL |
|---|---|
| Basement | Crawl Space |
| Flooring | Laminate,Carpet,Vinyl |
| Fireplace Features | Wood Burning |
| Kitchen Level | Main |
| Basement (Y/N) | No |
| Air Conditioning Y/N | Yes |
| Heating Y/N | Yes |
| Window Features | Blinds |
| Fireplace Y/N | Yes |
| Above Grade Finished Area | 1552 |
| Laundry Features | Main Level |
| Total Bedrooms | 2 |
| Entry Level | 1 |
| Living Room Level | Main |
| Main Level Bedrooms | 2 |
| Main Level Bathrooms | 2 |
| Below Grade Finished Area Unit Type | Square Feet |
| Above Grade Finished Area Unit Type | Square Feet |
| Total Baths | 2 |
| Primary Bathroom Features | Private |
| Kitchen Area | 88 |
| Kitchen Length | 11 |
| Kitchen Width | 8 |
| Primary on Main | 149.5 |
| Second Bedroom Length | 11.5 |
| Second Bedroom Width | 13 |
| Dining Room Area | 9 |
| Dining Room Width | 9 |
| Living Room Area | 340 |
| Living Room Length | 20 |
| Living Room Width | 17 |
| Primary Bedroom Area | 187.5 |
| Primary Bedroom Length | 12.5 |
| Primary Bedroom Width | 15 |
| Dining Room Level | Main |
| Dining Room Area | 81 |
| Second Bedroom Level | Main |
Exterior Features
| Exterior Amenities | Sprinkler System,Garden,Rain Gutters |
|---|---|
| Fencing | Fenced |
| Parking Features | Gravel,Private,Attached,Heated Garage,Concrete Floors |
| Lot Features | Wooded-Hardwoods,Cleared,Wooded,Evergreens,Landscaped,Metes and Bounds |
| Water Source | Private |
| Lot Size Area | 19.62 |
| Foundation Details | Block |
| Number of Buildings | 4 |
| Spa | No |
| Lot Dimensions | 1314 x 663 x 1293 x 630 |
| Lot Size Acres | 19.62 |
| Wooded Area | 50 |
| Road Surface Type | Gravel |
| Waterfront Y/N | No |
| Cultivated Area | 15 |
| Horse Y/N | Yes |
Amenities
- Foreclosure
- Views
- Short Sale
- New Construction
- Adult 55+
- Lease To Own
- No HOA Fees
- Furnished
- Primary On Main
- Air Conditioning
- Seller Finance
- Green
- Fixer Upper
- Horse
- Golf
- Fireplace
- Deck
- Garage
- Basement
- Pool
Property vs Single Family Average in 48661
Price
Taxes
Year Built
Visits
 Water Wonderland Board of REALTORS® All information deemed reliable but not guaranteed. All properties are subject to prior sale, change or withdrawal. Neither listing broker(s) or information provider(s) shall be responsible for any typographical errors, misinformation, misprints and shall be held totally harmless. Listing(s) information is provided for consumer's personal, non-commercial use and may not be used for any purpose other than to identify prospective properties consumers may be interested
 Northern Great Lakes REALTORS® MLS All information deemed reliable but not guaranteed. All properties are subject to prior sale, change or withdrawal. Neither listing broker(s) or information provider(s) shall be responsible for any typographical errors, misinformation, misprints and shall be held totally harmless. Listing(s) information is provided for consumer's personal, non-commercial use and may not be used for any purpose other than to identify prospective properties consumers may be interested
