



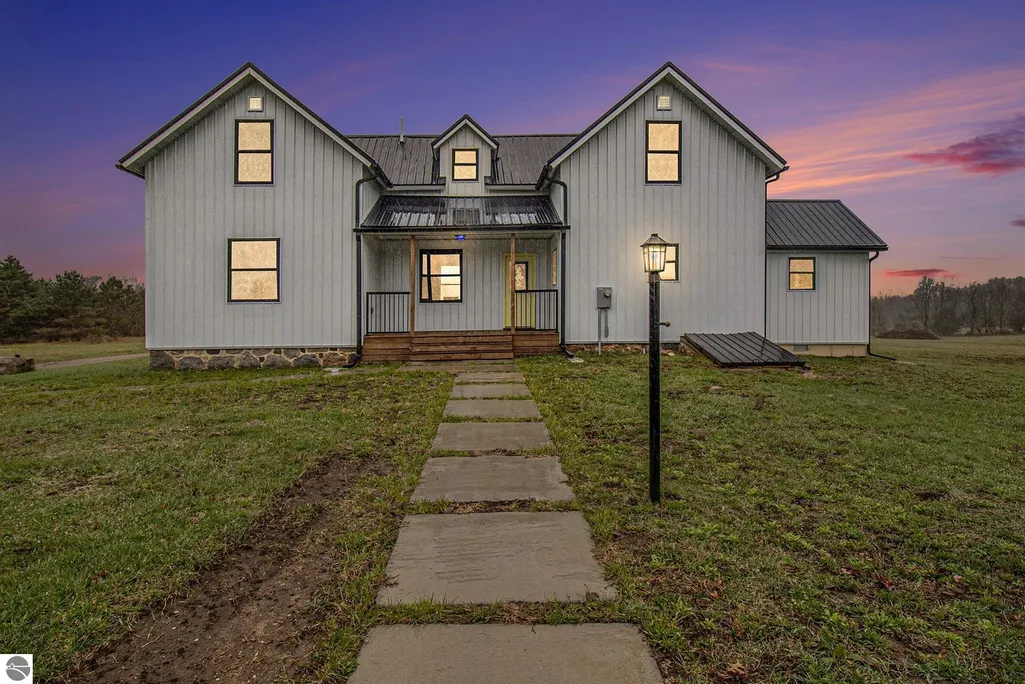
Address
8110 Ames Road, Bear Lake, MI
Price
$ 727,500
Property Attributes
- MLS#1941428
- TypeSingle Family
- Listing Status Active
- CountyMANISTEE
- CityBear Lake
- AreaManistee
- NeighborhoodBear Lake
- Zip49614
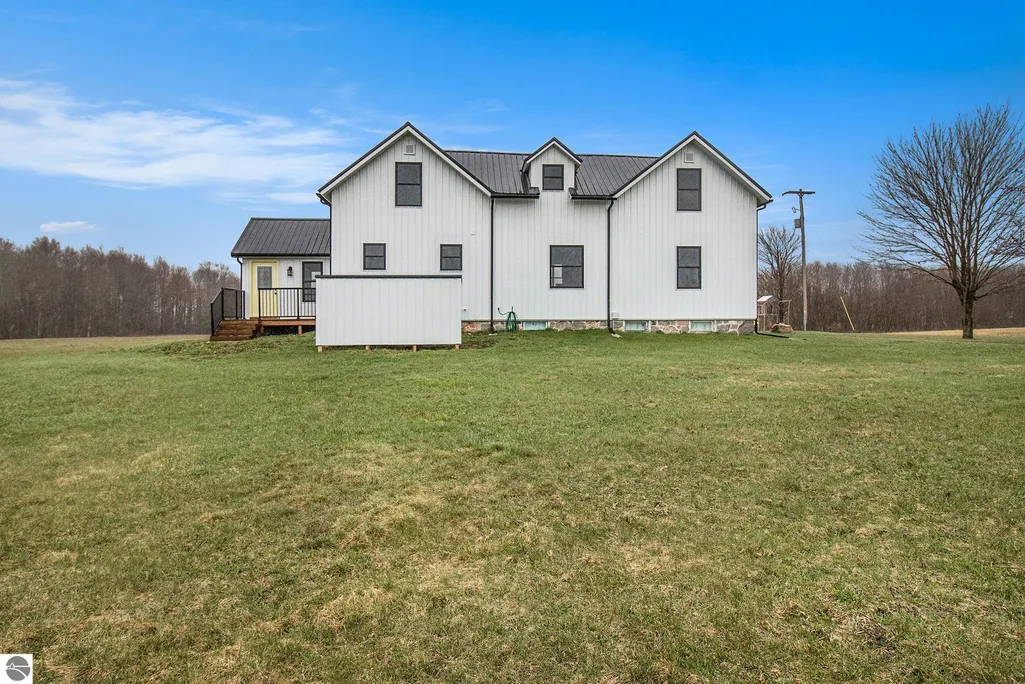
- StyleFarm House
- Year Built1890
- Taxes$ 4108
- Price$ 727,500
- Bedrooms3
- Full Bathrooms2
- Half Bathrooms0
- Sqr Footage1905
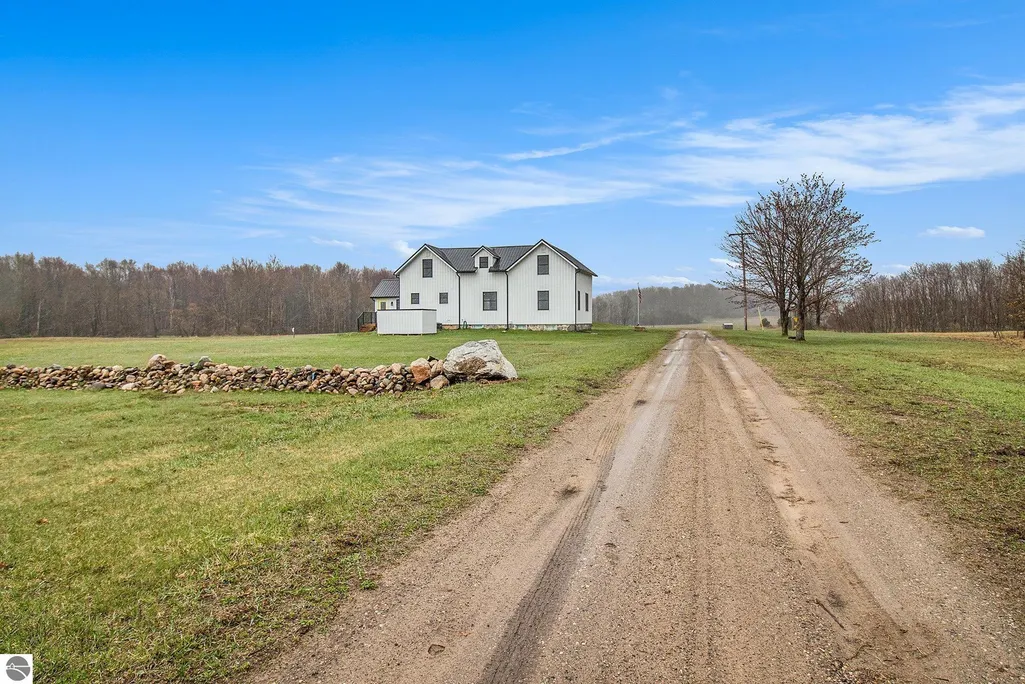
- Lot Size60 Acres
Data Source:
Northern Great Lakes REALTORS® MLS (NGLRMLS)
Property Description
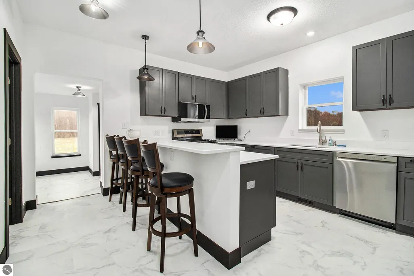
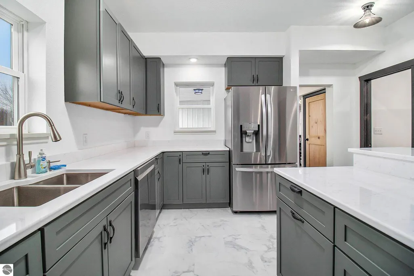
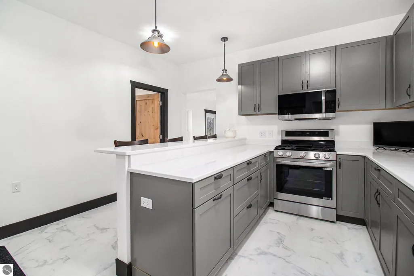
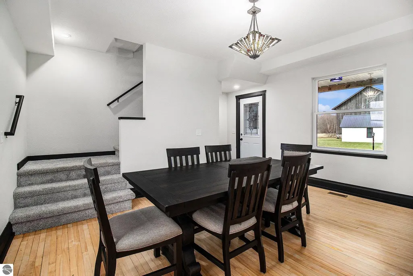
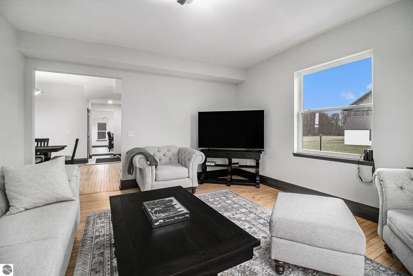
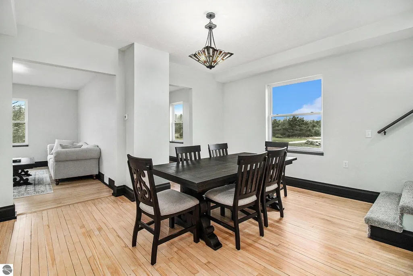
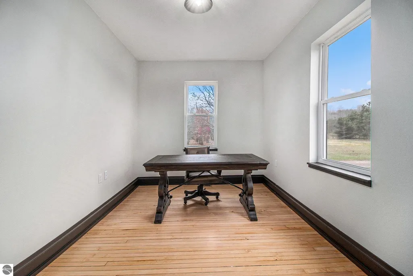
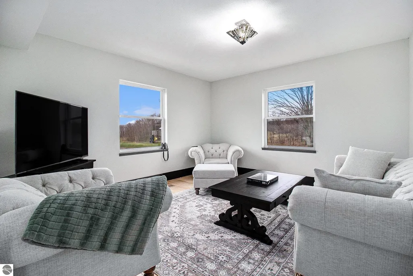
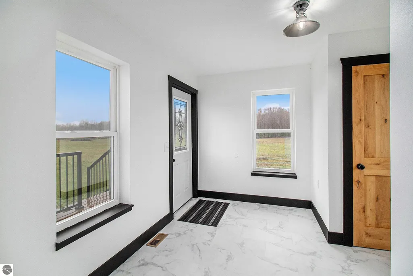
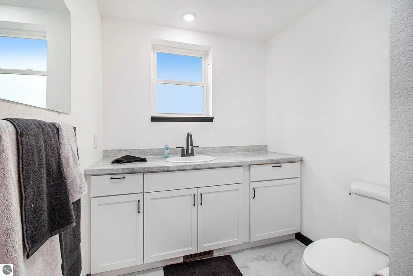
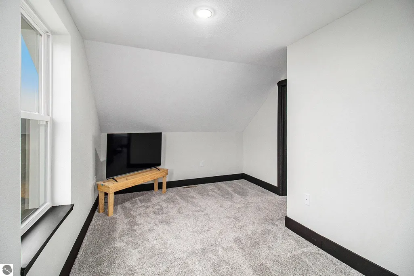
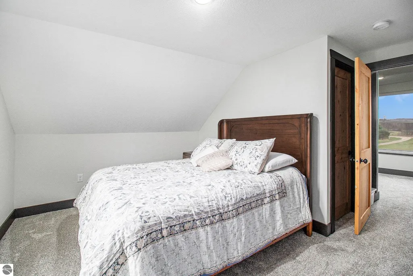
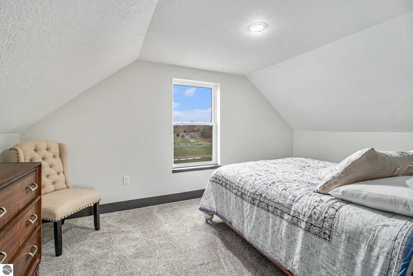
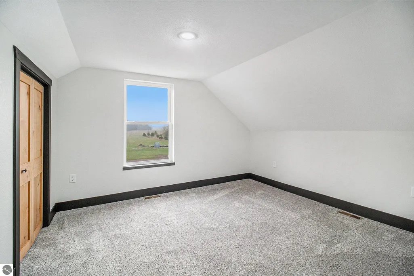
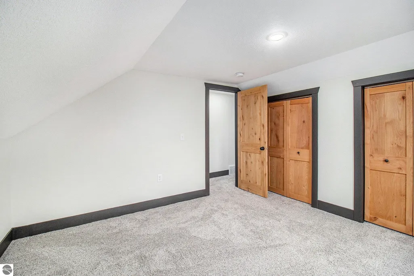
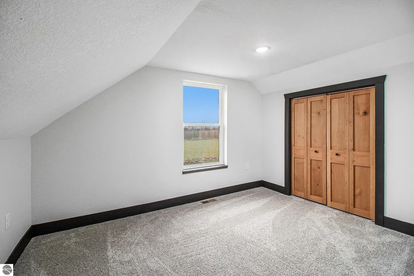
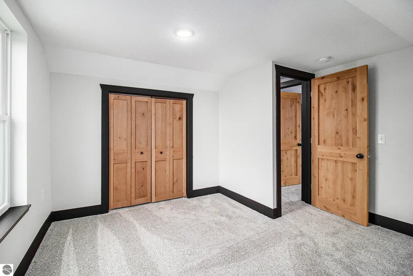
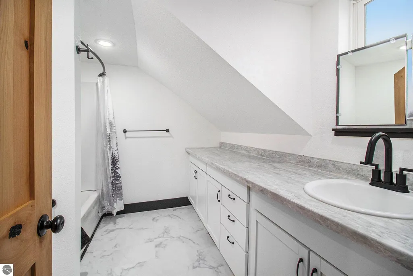
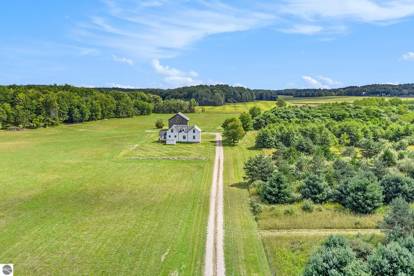
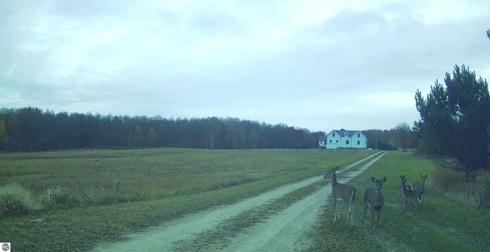
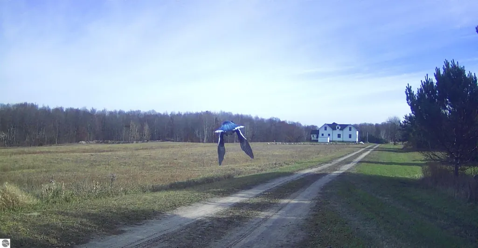
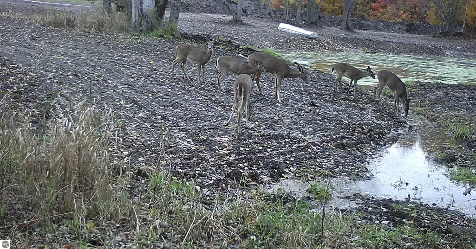
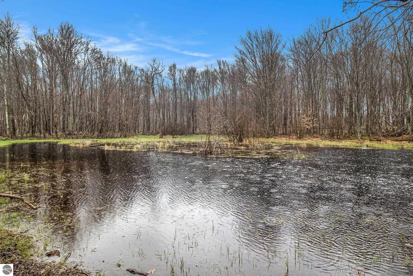
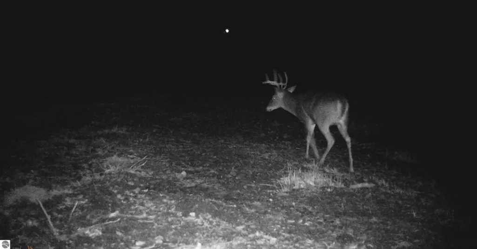
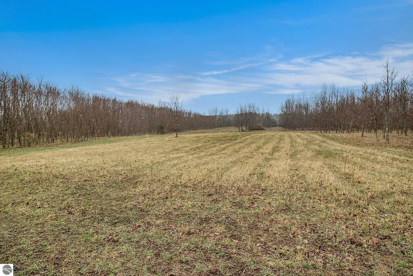
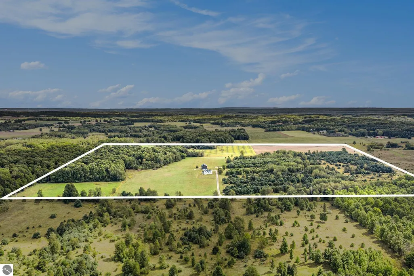
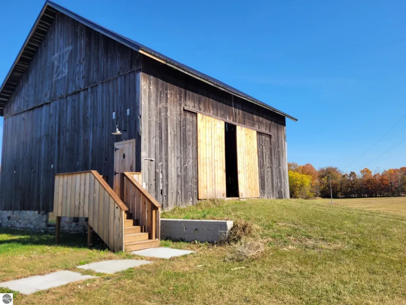
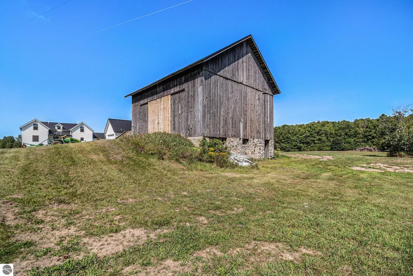
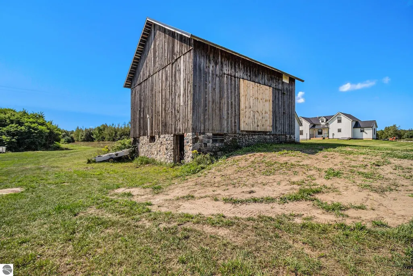
This isn’t just a property… it’s a rare, head-turning opportunity that almost never hits the market. Welcome to 60 acres of rolling Northern Michigan countryside where every inch invites possibility. Open fields, mature hardwoods, natural tree lines, and a spring-fed pond create a setting that feels straight out of a dream—private, peaceful, and packed with potential. Whether you're envisioning a working farm, a hobby homestead, recreational paradise, or your own secluded escape… this land delivers. And then there’s the farmhouse…A beautifully restored classic that perfectly blends timeless charm with modern upgrades. From the moment you step inside, you’ll feel it—warmth, character, and quality. Original hardwood floors have been brought back to life, natural light pours through oversized windows, and the spacious layout gives you room to live, work, and gather in style. The kitchen? Next level. Custom cabinetry, sleek quartz countertops, and a layout designed for both everyday living and entertaining. Upstairs offers three inviting bedrooms plus a flexible bonus space, and the cozy lounge off the primary bedroom? That’s your new favorite spot to unwind after a long day. Outside, the two-story barn is ready to go—new roof, updated lighting, reinforced structure—perfect for animals, equipment, storage, or your next big project.
| Price History | |
|---|---|
| 1/5/2026 | Listed $749,900 |
| 7/2/2026 | 3$727,500 |
General Features
| Sewer | Private Sewer |
|---|---|
| Heating | Forced Air,Propane |
| Cooling | Central Air |
| Possession | Close Of Escrow |
| Roof | Metal/Steel |
| Appliances | Refrigerator,Oven/Range,Dishwasher,Microwave,Washer,Dryer |
| Garage Spaces | 1 |
| Association Fee Includes | None |
| Patio/Porch Features | Covered |
| Architectural Style | Farm House |
| Security Features | Smoke Detector(s) |
| Construction Materials | Frame,Steel |
| Pets Allowed | false |
| Year Built | 1890 |
| View | Countryside View |
| Stories Count | 2 |
| Township | Bear Lake |
| Levels | Two |
| Property Subtype | Single Family Residence |
| Tax Year | 2024 |
| Waterfront Features | None |
| Community Features | None |
| Accessibility | None |
| Assoc Fee Paid Per | Annually |
| County | Manistee |
| New Construction | No |
| Property Type | Residential |
| Attached Garage | No |
| Subdivision Name | N/A |
| Garage Y/N | Yes |
| Other Structures | Barn(s) |
| Full Baths | 1 |
| Status | Active |
| Directions | US-31 to Maidens Rd head East then north on Ames Rd to home on the right. |
| City | Bear Lake |
| High School District | Bear Lake School District |
| Zoning Description | Residential,Horses Allowed,Outbuildings Allowed |
| Lot Size Units | Acres |
| Lot Size Square Feet | 2613600 |
| Carport Y/N | No |
| Tax Annual Amount | 4108.67 |
| Home Warranty Y/N | No |
| Lease Renewal Y/N | No |
| Lease Considered Y/N | No |
| Primary Bedroom Level | Upper |
| Living Area Units | Square Feet |
| Standard Status | Active |
| Middle/Junior School District | Bear Lake School District |
| Elementary School District | Bear Lake School District |
| Tax Assessed Value | 165300 |
| Ownership Type | Private Owner |
| Lease Amount Frequency | Annually |
| Legal Description | 02-016-325-01 (House) N 3/4 W 1/2 SW 1/4 SEC 16 T23N R15W. 59.25 A*M/L. 02-017-400-01 (Vacant)N 1 RD OF E 1/2 OF SE 1/4 SEC 17 T23N R15W. .5 A. |
| AttributionContact | Home: 231-878-8777 |
| Year Built Effective | 2024 |
| Freehold | VOW,BBO,IDX |
Interior Features
| Interior Amenities | Bookcases,Entrance Foyer,Walk-In Closet(s),Kitchen Island,Cable TV |
|---|---|
| Basement | Partial,Unfinished |
| Flooring | Vinyl,Wood,Laminate,Carpet |
| Fireplace Features | None |
| Kitchen Level | Main |
| Basement (Y/N) | No |
| Air Conditioning Y/N | Yes |
| Heating Y/N | Yes |
| Fireplace Y/N | No |
| Above Grade Finished Area | 1905 |
| 3/4 Baths | 1 |
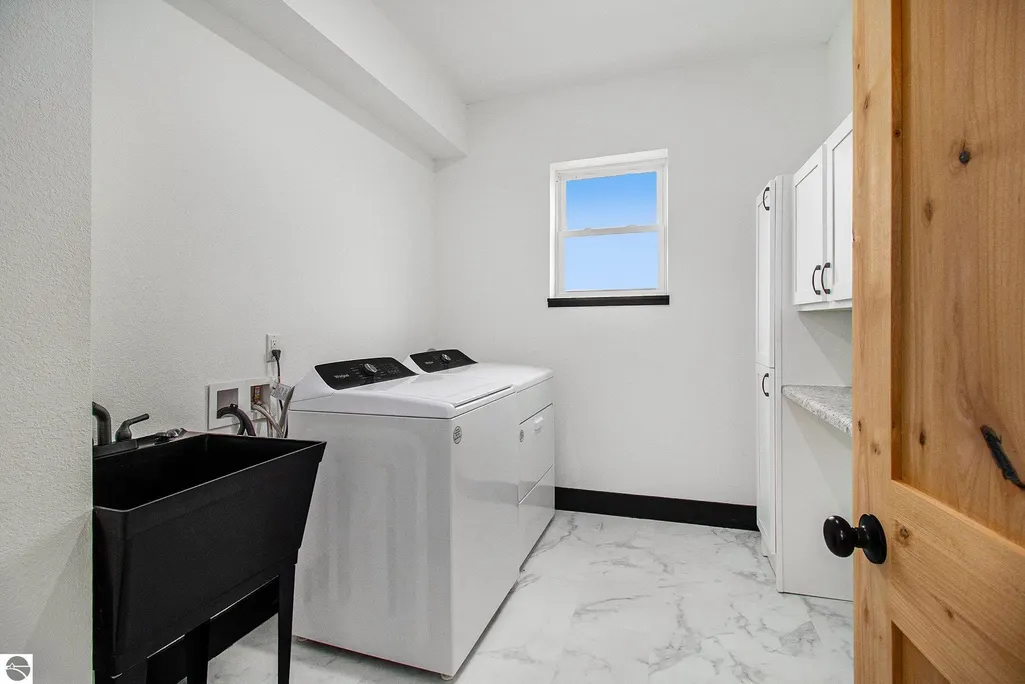
| Laundry Features | Main Level |
| Total Bedrooms | 3 |
| Living Room Level | Main |
| Main Level Bathrooms | 1 |
| Below Grade Finished Area Unit Type | Square Feet |
| Above Grade Finished Area Unit Type | Square Feet |
| Total Baths | 2 |
| Primary Bathroom Features | None |
| Kitchen Area | 206.15 |
| Kitchen Length | 15.5 |
| Kitchen Width | 13.3 |
| Primary on Main | 128.7 |
| Second Bedroom Length | 11.7 |
| Second Bedroom Width | 11 |
| Bedroom 3 Area | 134.47 |
| Bedroom 3 Length | 11.3 |
| Bedroom 3 Width | 11.9 |
| Dining Room Area | 13.1 |
| Dining Room Width | 15 |
| Family Room Area | 152.46 |
| Family Room Length | 15.4 |
| Living Room Area | 210.24 |
| Living Room Length | 14.6 |
| Living Room Width | 14.4 |
| Primary Bedroom Area | 200.2 |
| Primary Bedroom Length | 15.4 |
| Primary Bedroom Width | 13 |
| Family Room Width | 9.9 |
| Family Room Level | Upper |
| Dining Room Level | Main |
| Dining Room Area | 196.5 |
| Bedroom 3 Level | Upper |
| Second Bedroom Level | Upper |
Exterior Features
| Parking Features | Gravel,Detached,Concrete Floors |
|---|---|
| Lot Features | Wooded,Level,Rolling Slope,Metes and Bounds |
| Water Source | Private |
| Lot Size Area | 60 |
| Foundation Details | Stone |
| Number of Buildings | 2 |
| Spa | No |
| Lot Size Acres | 60 |
| Road Surface Type | Gravel |
| Waterfront Y/N | No |
| Road Responsibility | Public Maintained Road |
| Horse Y/N | Yes |
Amenities
- Foreclosure
- Views
- Short Sale
- New Construction
- Adult 55+
- Lease To Own
- No HOA Fees
- Furnished
- Primary On Main
- Air Conditioning
- Seller Finance
- Green
- Fixer Upper
- Horse
- Golf
- Fireplace
- Deck
- Garage
- Basement
- Pool
Property vs Single Family Average in 49614
Price
Taxes
Year Built
Visits
 Water Wonderland Board of REALTORS® All information deemed reliable but not guaranteed. All properties are subject to prior sale, change or withdrawal. Neither listing broker(s) or information provider(s) shall be responsible for any typographical errors, misinformation, misprints and shall be held totally harmless. Listing(s) information is provided for consumer's personal, non-commercial use and may not be used for any purpose other than to identify prospective properties consumers may be interested
 Northern Great Lakes REALTORS® MLS All information deemed reliable but not guaranteed. All properties are subject to prior sale, change or withdrawal. Neither listing broker(s) or information provider(s) shall be responsible for any typographical errors, misinformation, misprints and shall be held totally harmless. Listing(s) information is provided for consumer's personal, non-commercial use and may not be used for any purpose other than to identify prospective properties consumers may be interested
