



Address
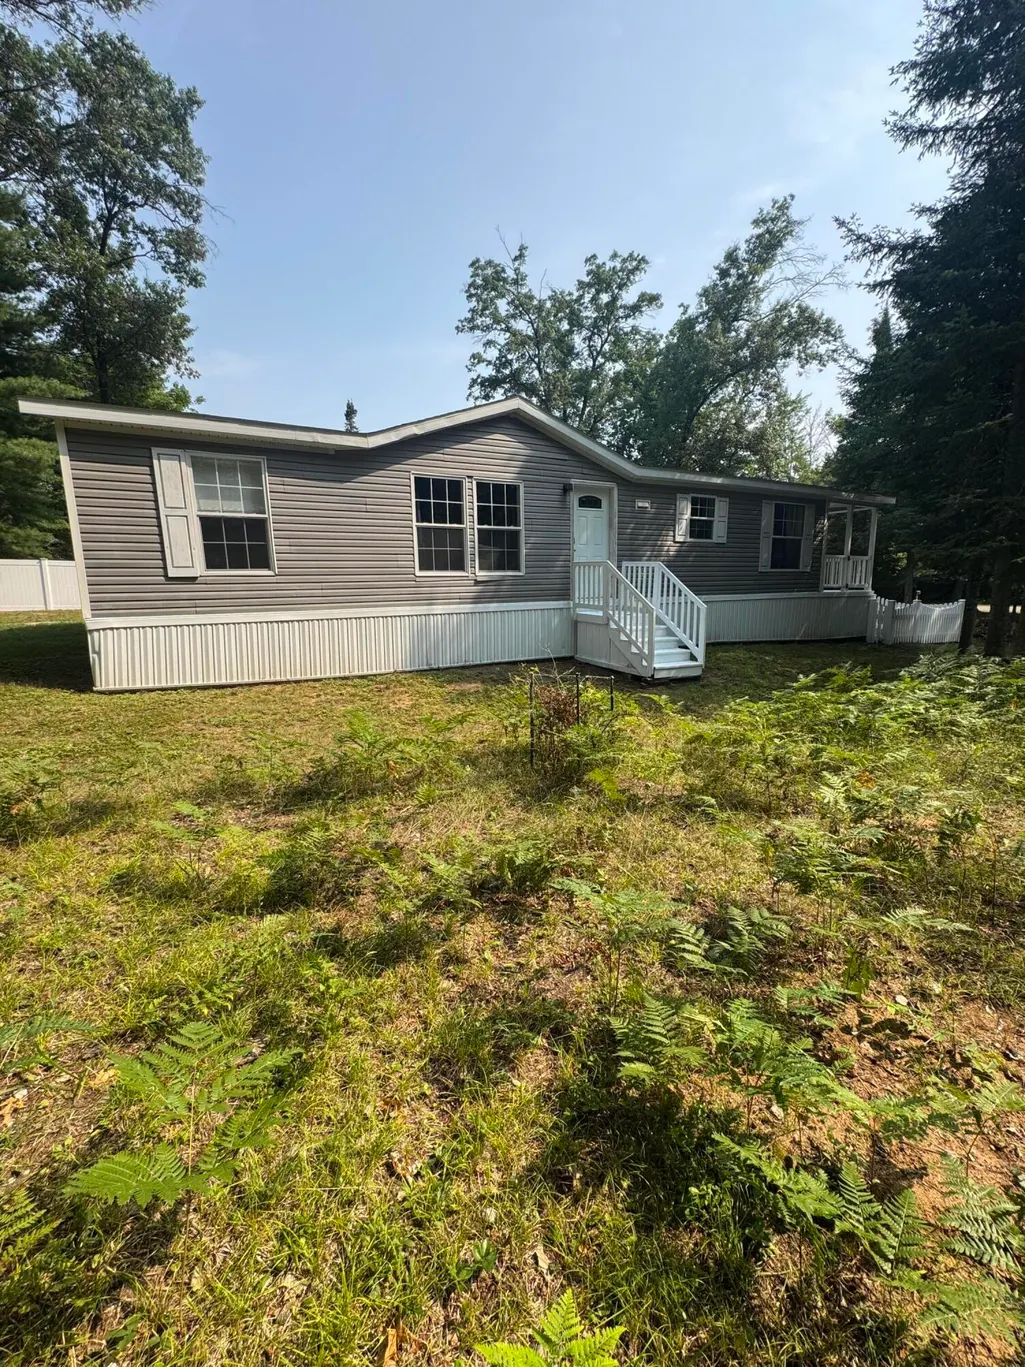
207 Whitetail Drive, Prudenville, MI
Price
$ 168,500
Property Attributes
- MLS#201842136
- TypeSingle Family
- Listing Status Active w/Contingencies
- CountyRoscommon
- CityPrudenville
- AreaDenton
- NeighborhoodDeer Run Estates
- Zip48651
- StyleRanch
- Year Built2006
- Price$ 168,500
- Bedrooms3
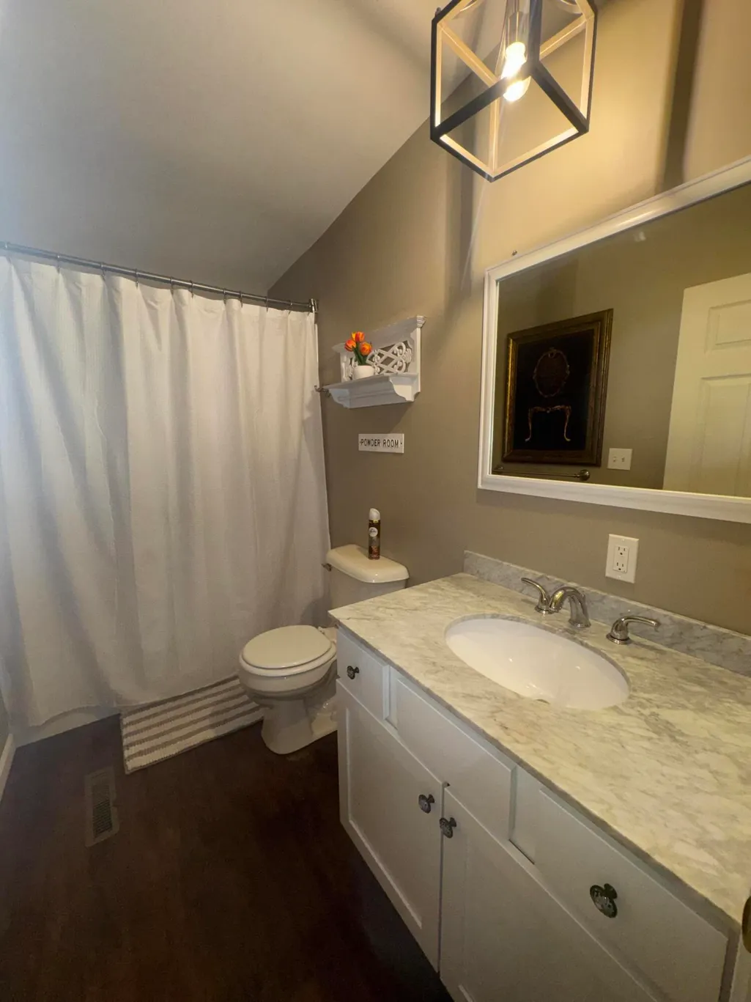
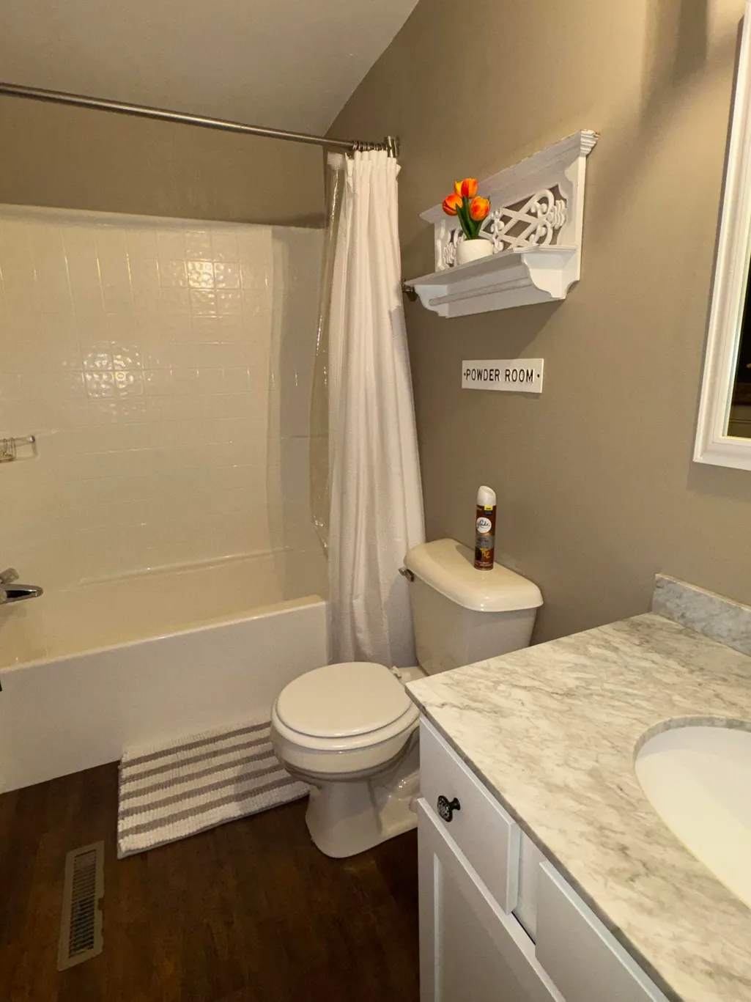
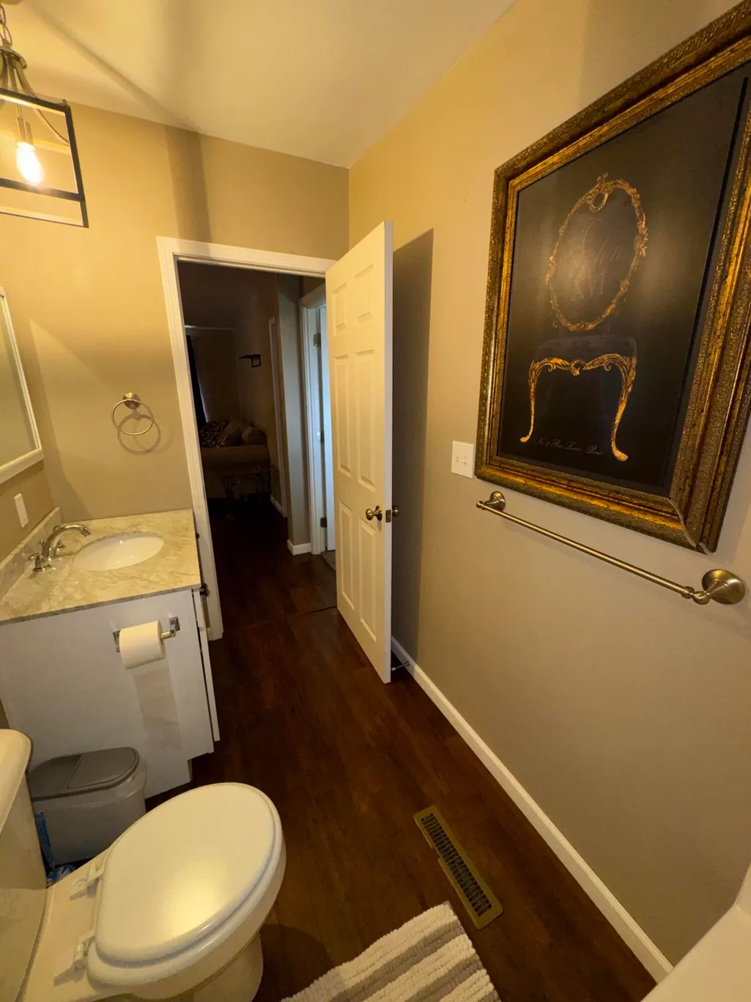
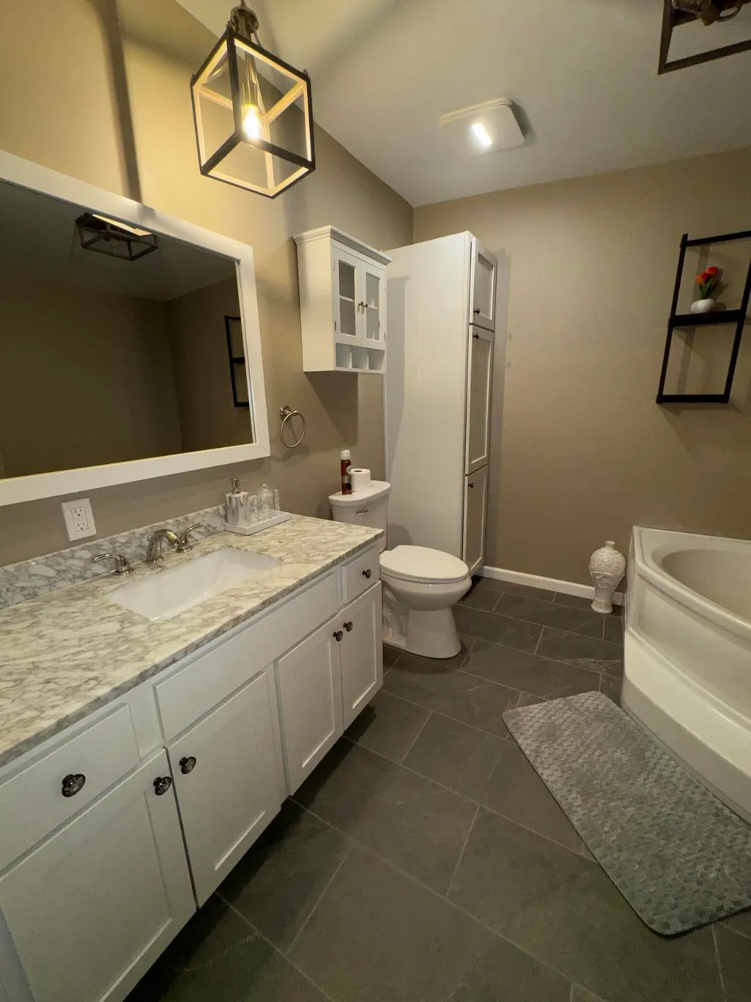
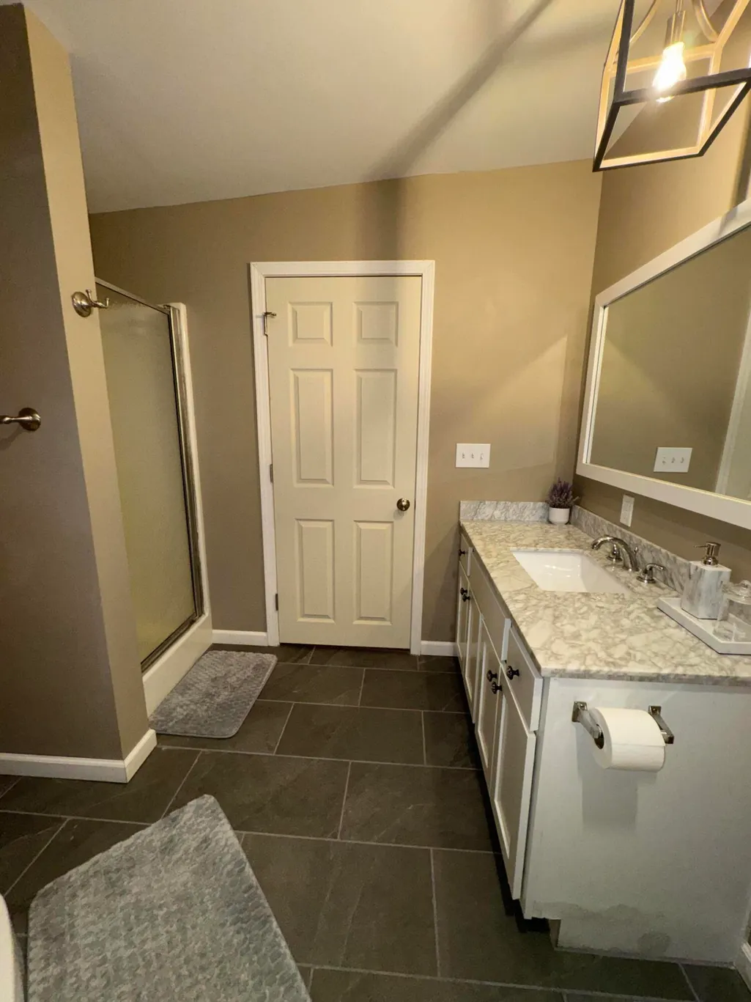
- Full Bathrooms2
- Half Bathrooms0
- Sqr Footage1296
- Lot Size0.33 Acres
Data Source:
Water Wonderland MLS (WWMLS)
Property Description
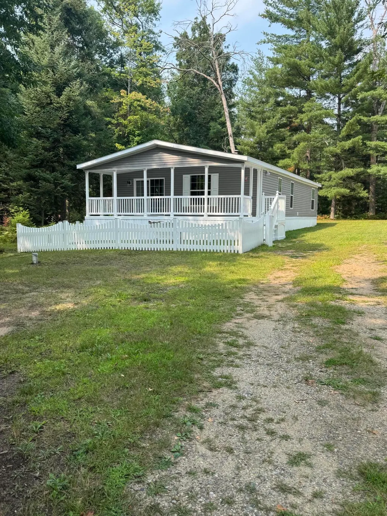
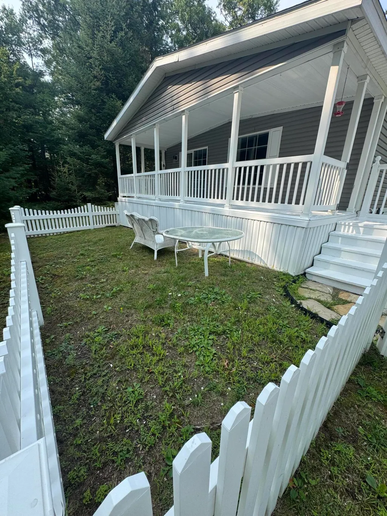
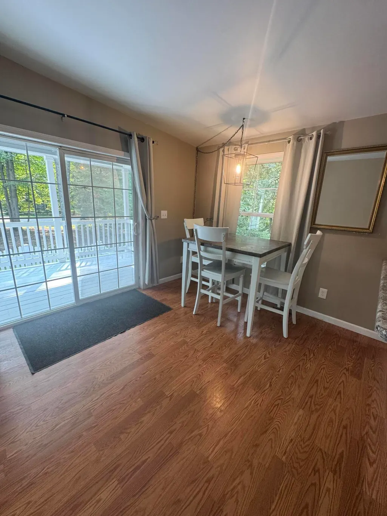
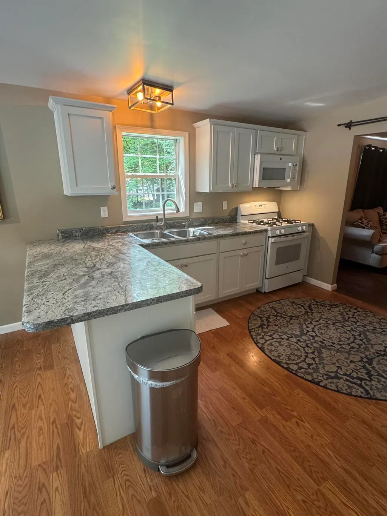
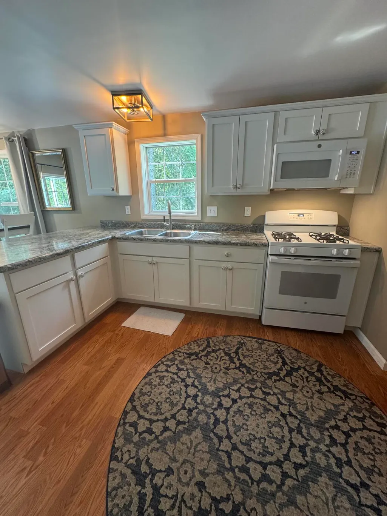
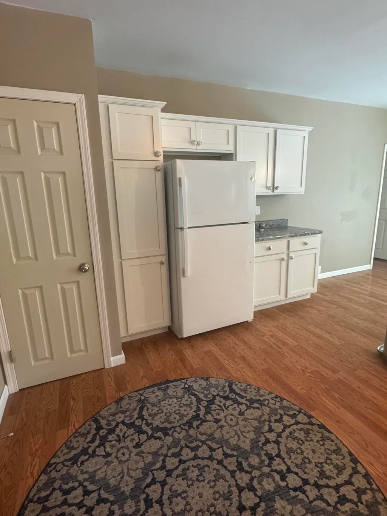
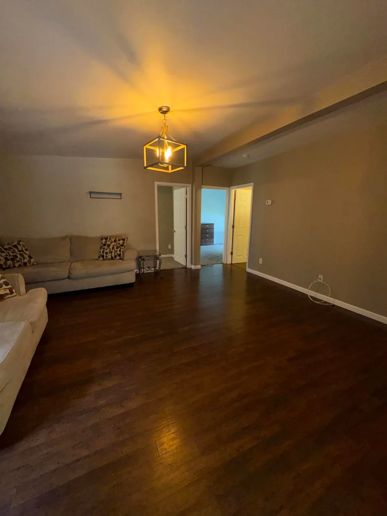
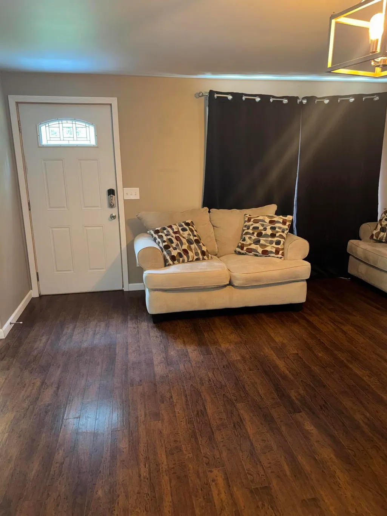
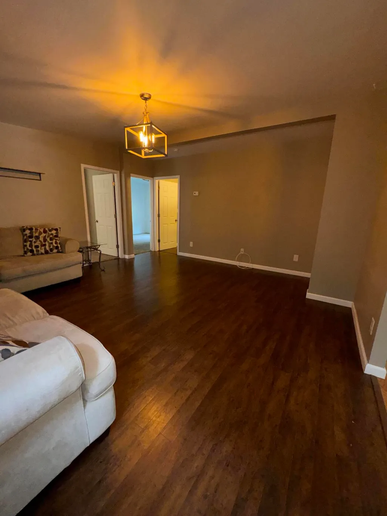
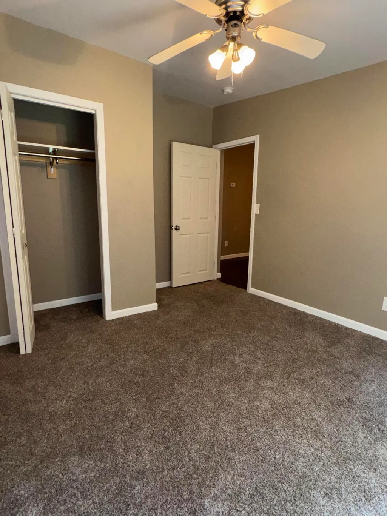
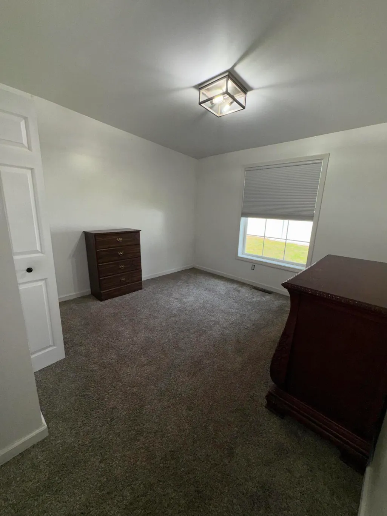
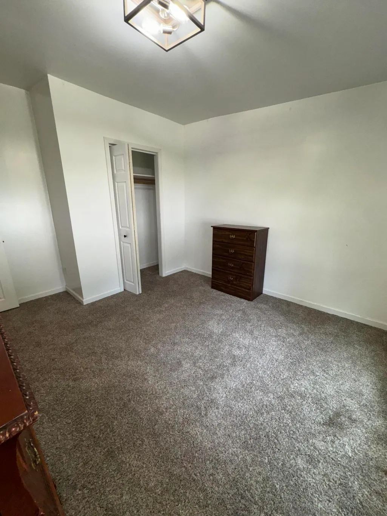
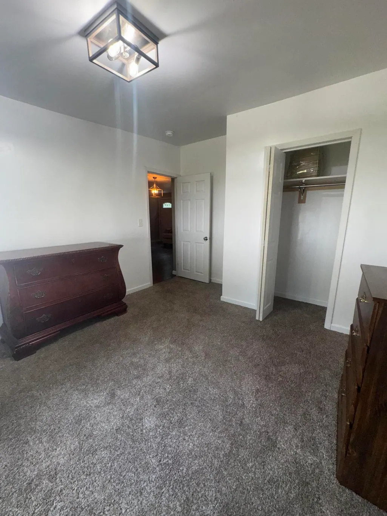
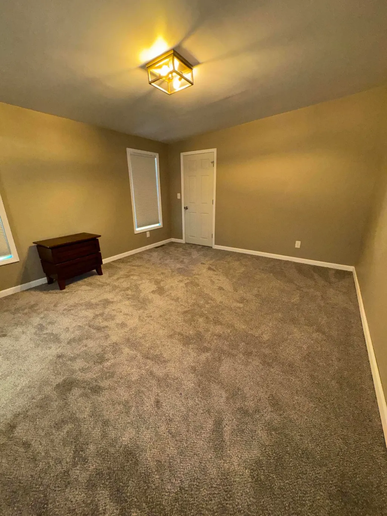
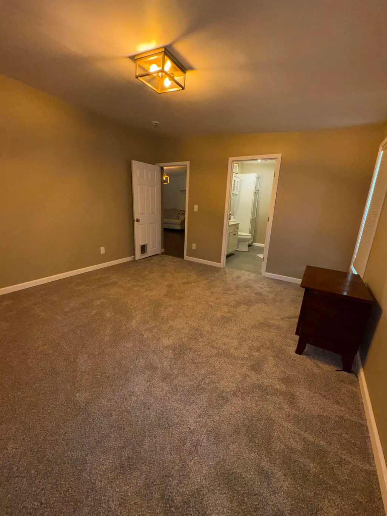
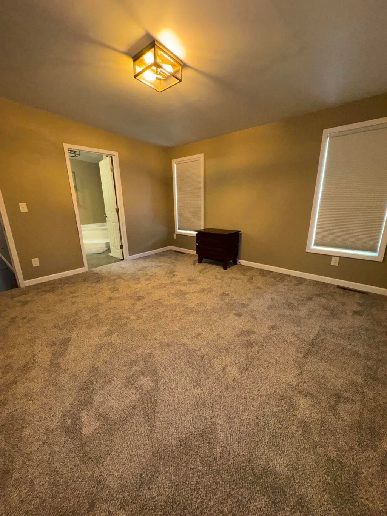
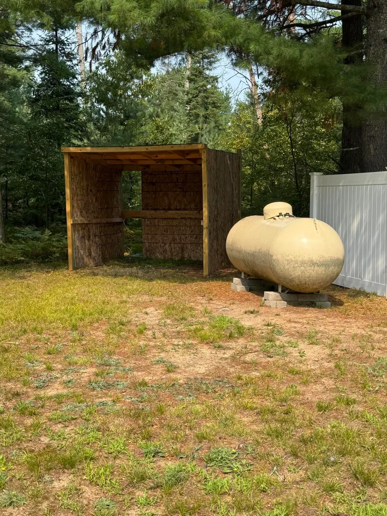
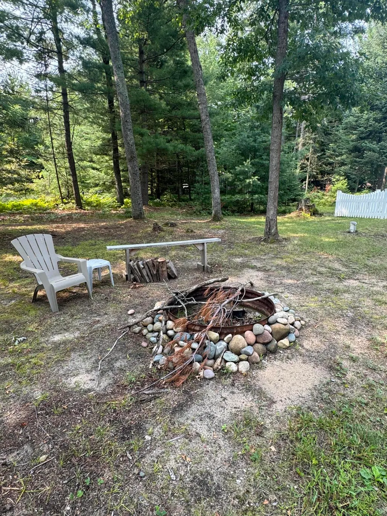
Allowing immediate occupancy, this home is waiting for a new family to start making memories. Offering a great layout with an open floorplan this home has plenty of room to entertain. This would be a great first home or even an up north retreat! A second wooded lot is included in the sale that would be perfect for a garage or pole barn of your choice. Located just 2 miles from a private Deer Run Association Clubhouse that allows neighborhood residents to use this lakefront facility for any gatherings you may have. This home is ready for immediate occupancy!
| Price History | |
|---|---|
| 8/12/2026 | Listed $168,500 |
General Features
| Sewer | Municipal |
|---|---|
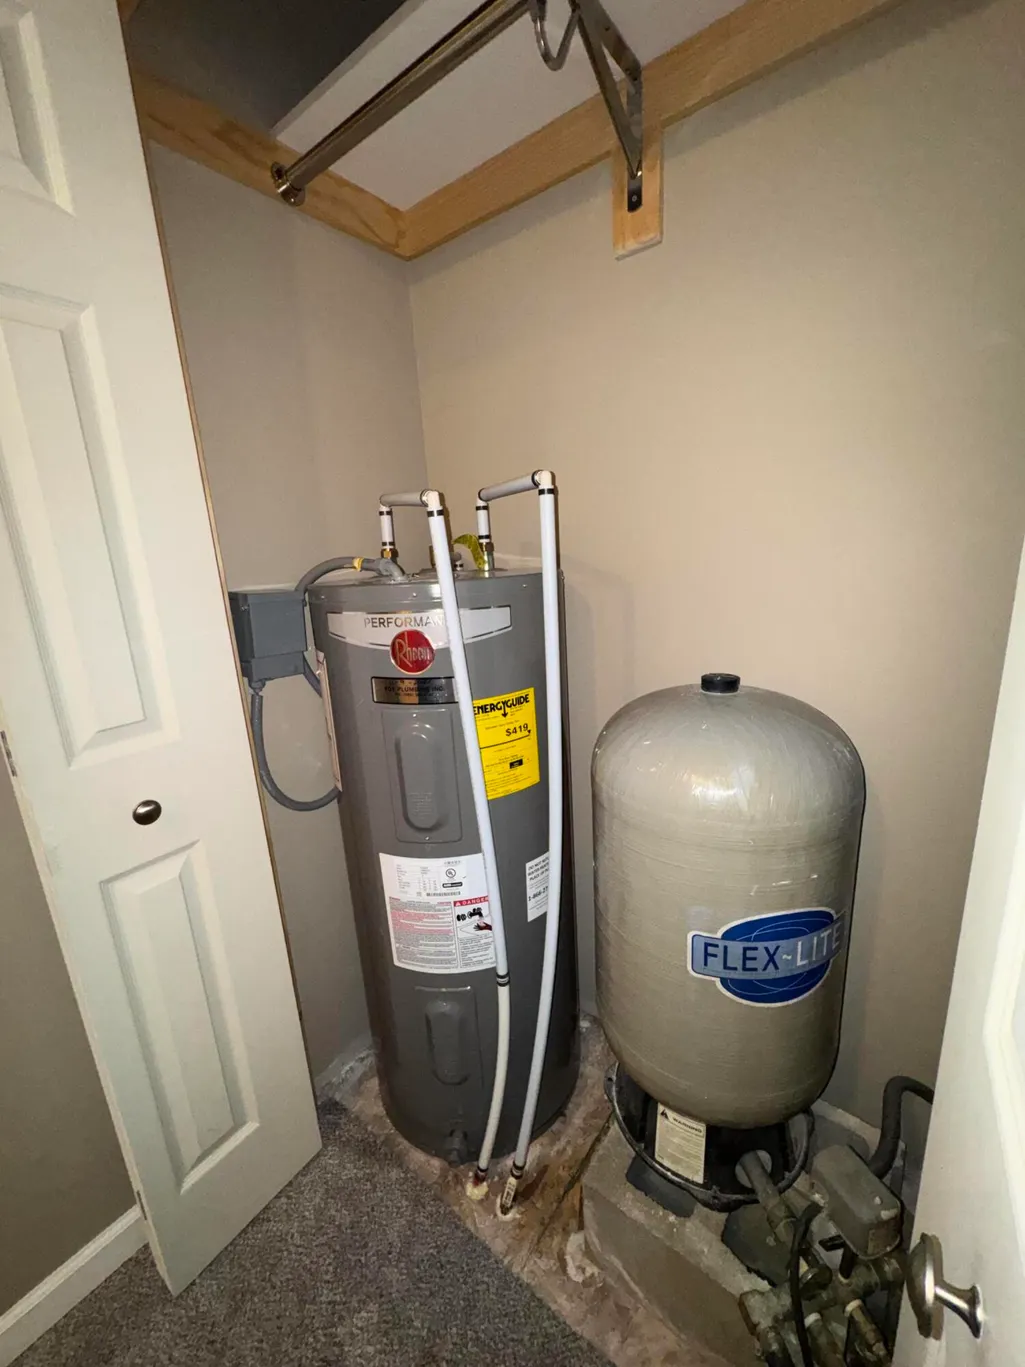
| Heating | Forced Air,Propane |
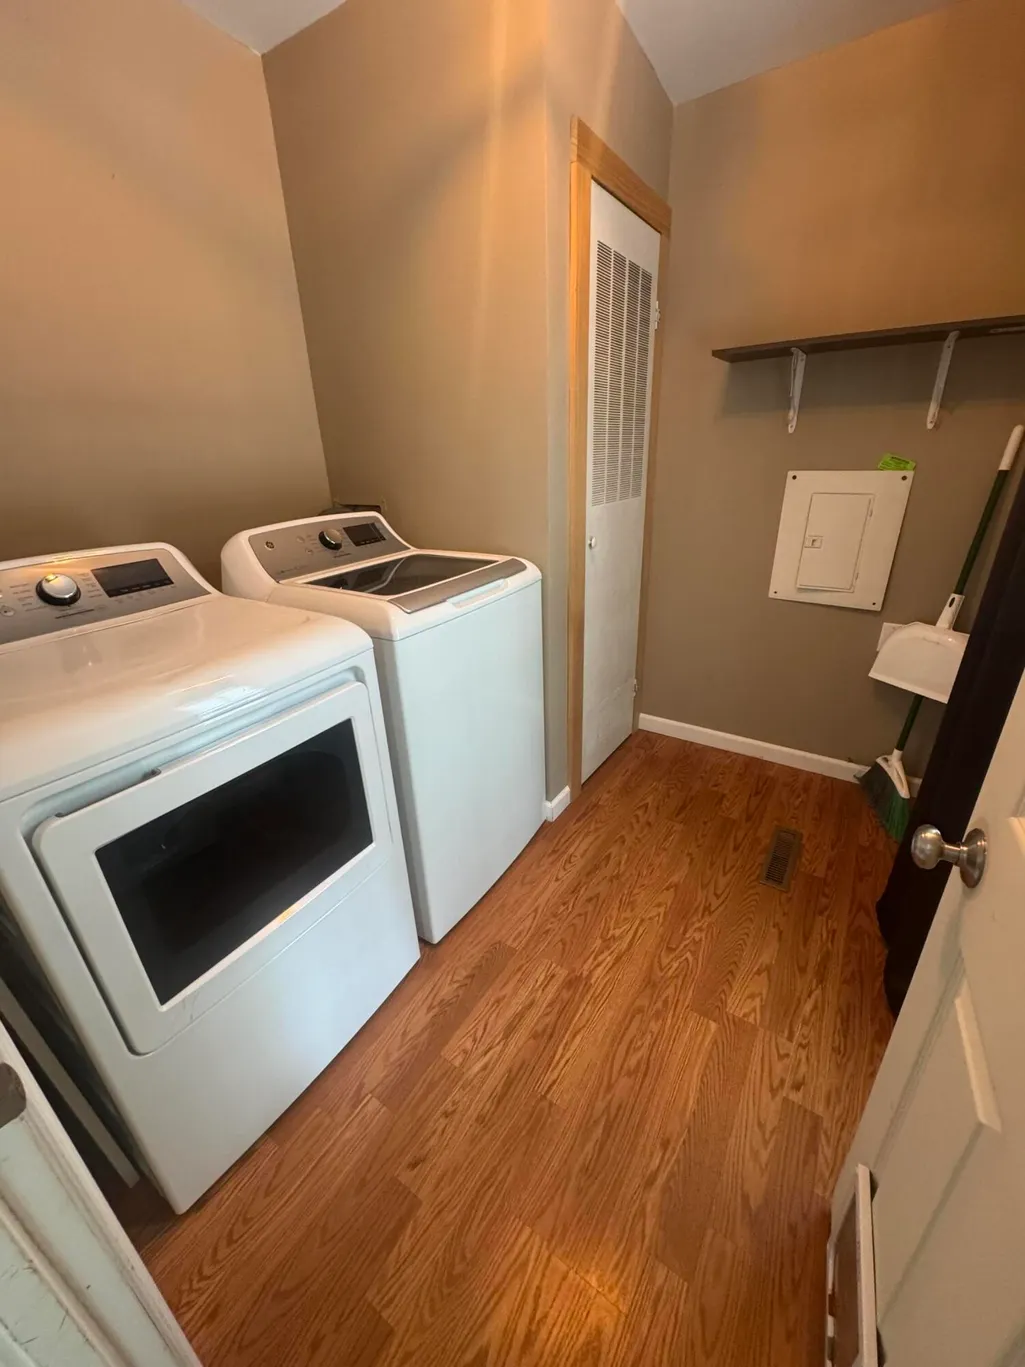
| Appliances | Washer,Range/Oven,Refrigerator,Garbage Disposal |
| HOA Fee | 100 |
| Architectural Style | Ranch |
| Security Features | Smoke Detector(s) |
| Year Built | 2006 |
| Township | Denton |
| Property Subtype | Residential Lot |
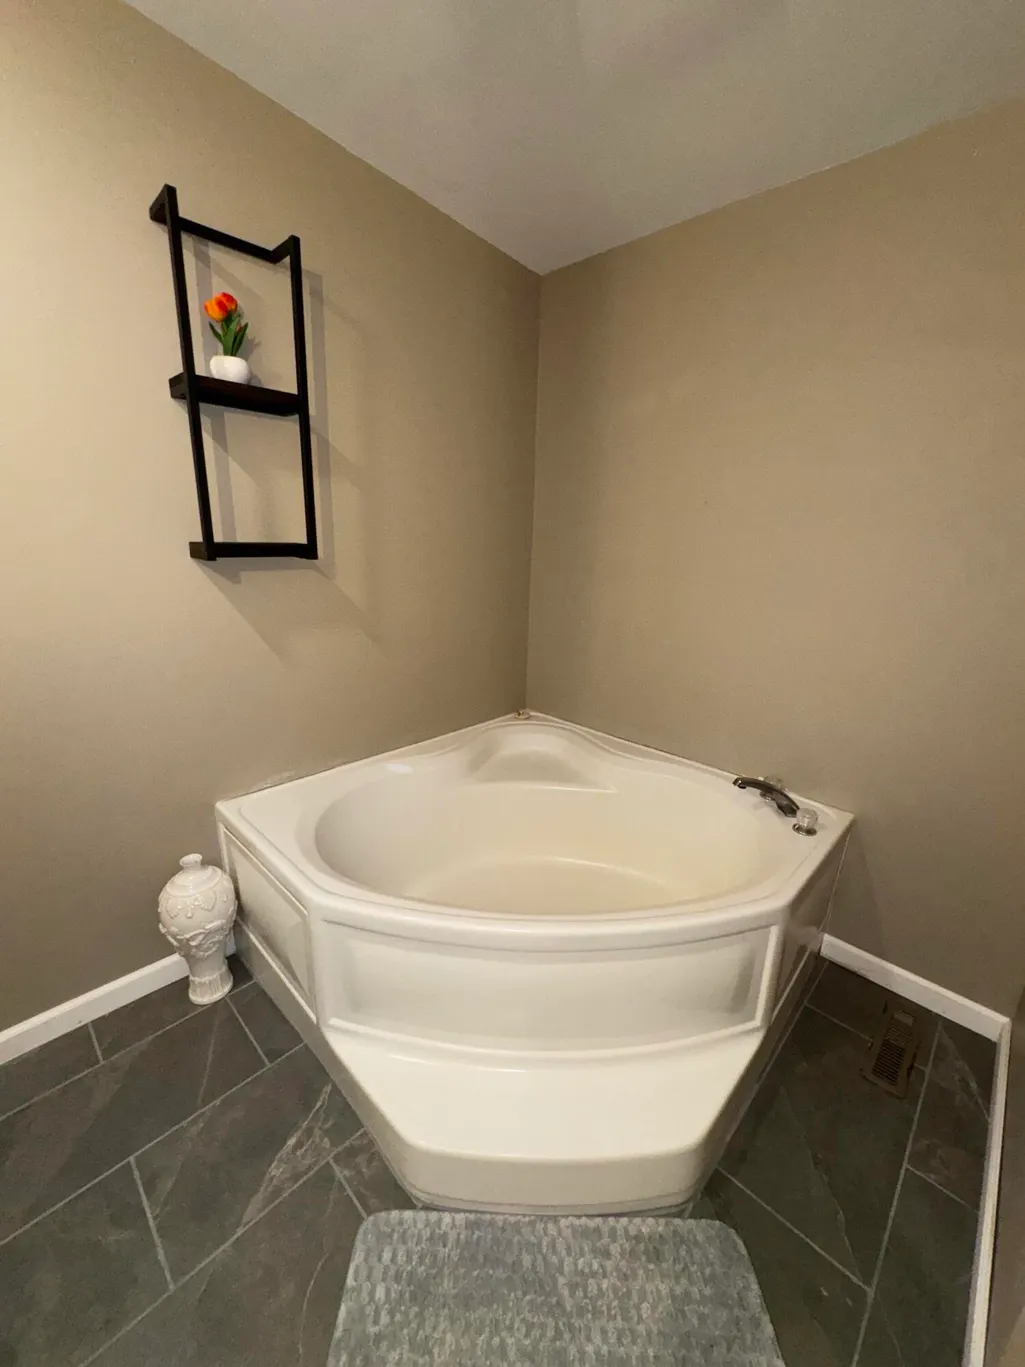
| Accessibility | 36' Entrance Door,Access-Bathroom Sink,Access-Kitchen Sink,Access-Main Flr Bath,Access-Main Flr Bdrm,Covered Entrance,Low Threshold Shower |
| Assoc Fee Paid Per | Annually |
| County | Roscommon |
| New Construction | No |
| Property Type | Residential |
| HOA | true |
| Subdivision Name | Deer Run Estates |
| Garage Y/N | false |
| Full Baths | 2 |
| Status | Active w/Contingencies |
| Directions | M-18 S to L on W Emery to 3rd L on White Tail Drive, property on left. |
| High School | Houghton Lake |
| City | Prudenville |
| High School District | Houghton Lake |
| Lot Size Square Feet | 14374.8 |
| Carport Y/N | No |
| Elementary School | Houghton Lake |
| Land Lease Y/N | No |
| Home Warranty Y/N | No |
| Lease Renewal Y/N | No |
| Additional Parcels Y/N | No |
| Lease Considered Y/N | No |
| Rent Control Y/N | No |
| Standard Status | Active Under Contract |
| Ownership Type | Owner |
| MobileHomeRemainsYN | No |
| Senior Community | None |
| AttributionContact | (989) 366-1801 |
| Utilities@Core.Permissions | None |
Interior Features
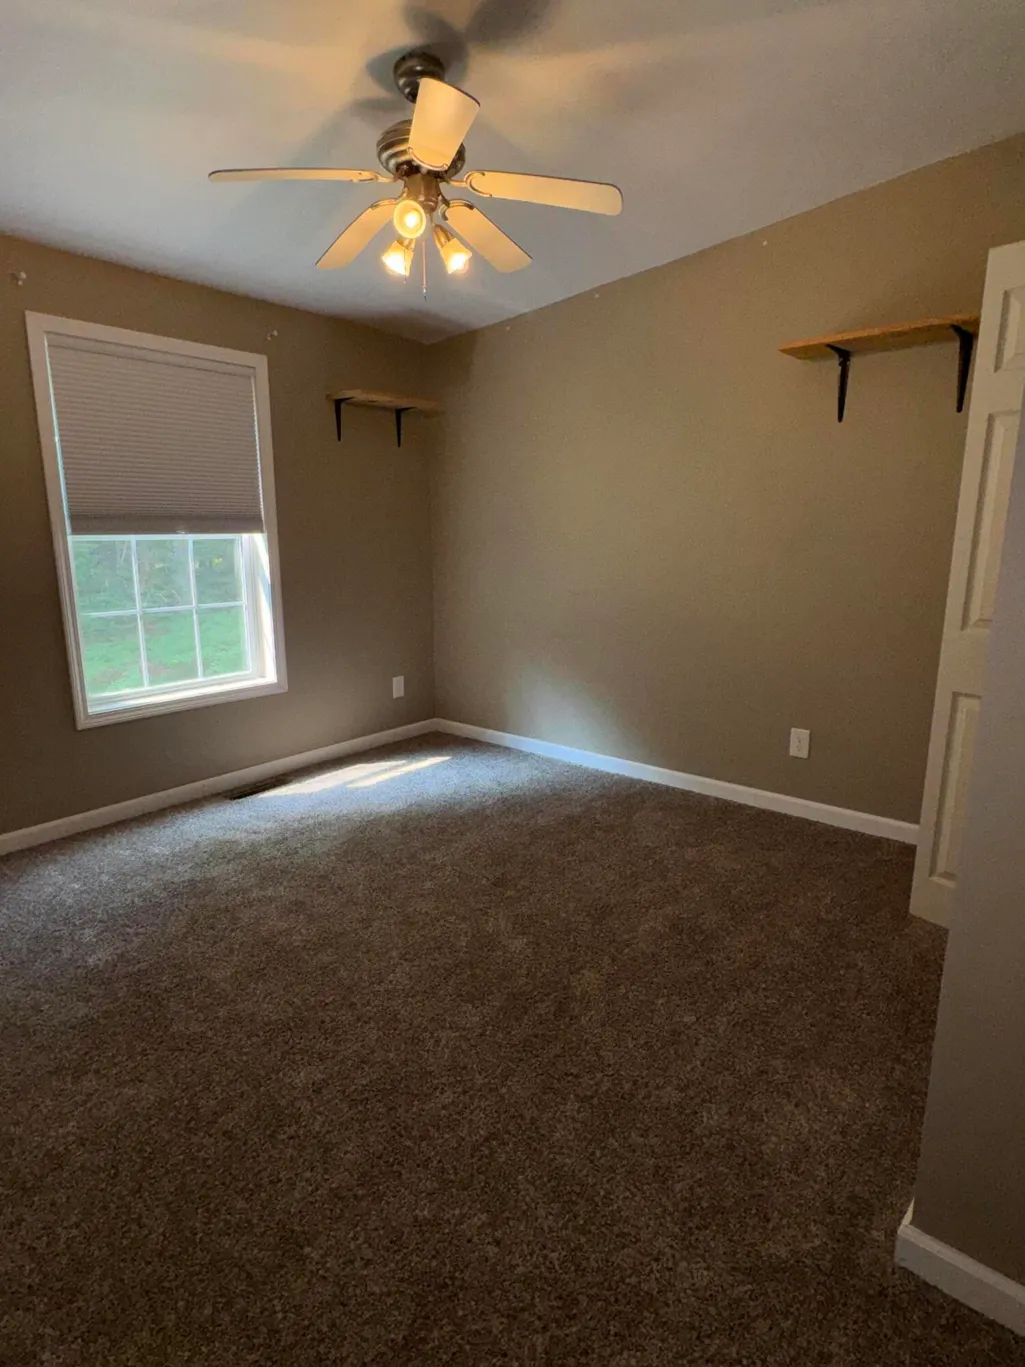
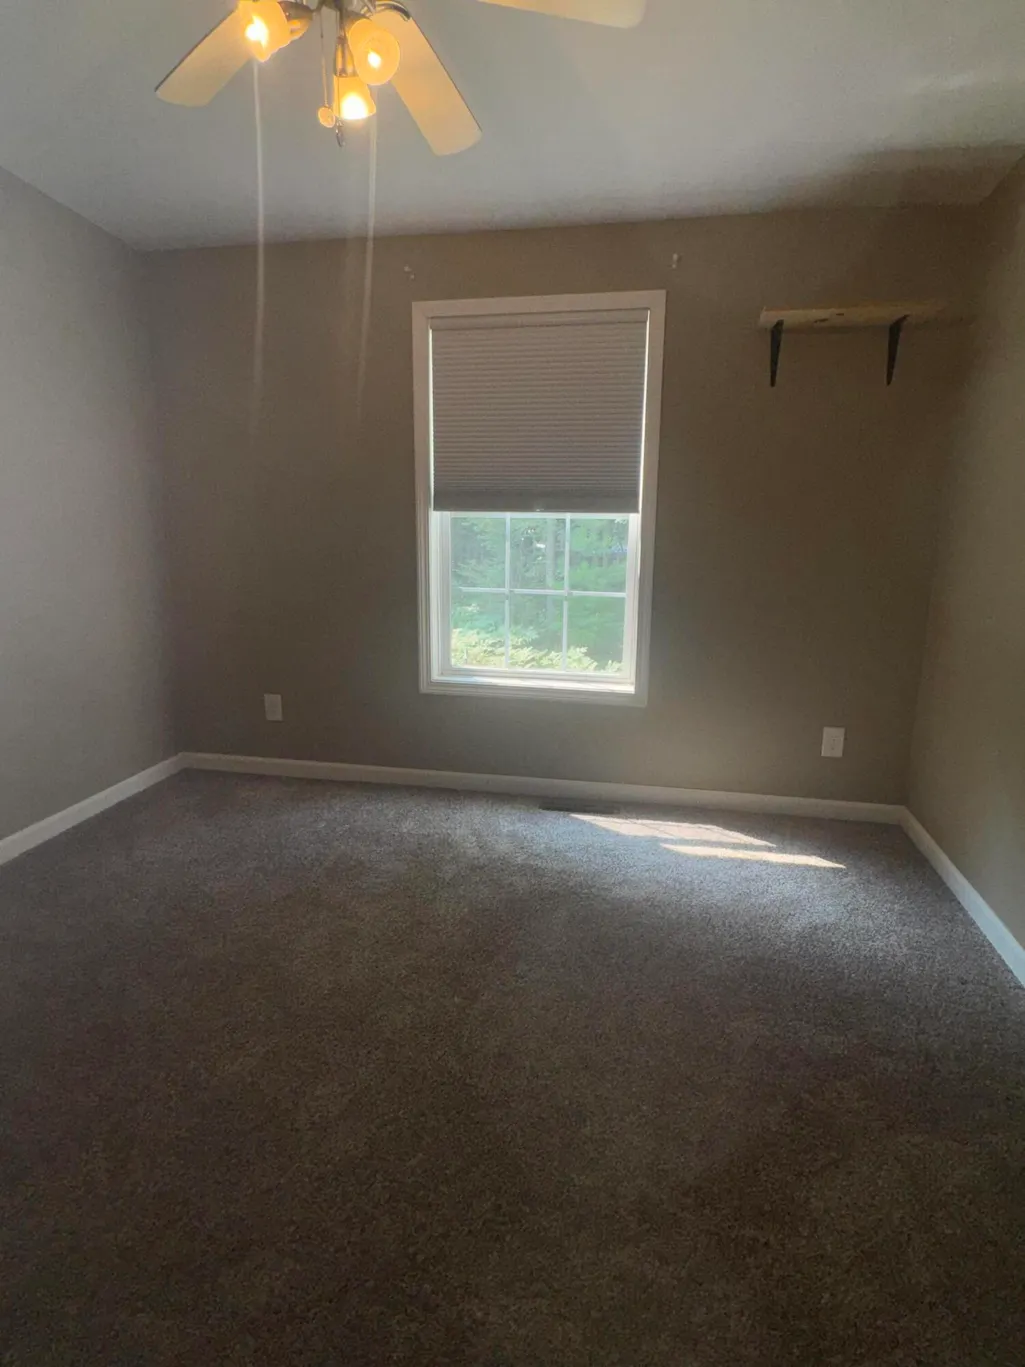
| Interior Amenities | Ceiling Fan,Curtain Rods,Drapes,Walk-In Closet(s),Doorwall,Wood Laminate,1st Flr Primary Bdrm,Split Bdrm Flr Plan |
|---|---|
| Basement | None |
| Heating Y/N | true |
| Window Features | Egress Windows |
| Above Grade Finished Area | 1296 |
| Laundry Features | Main Level |
| Total Bedrooms | 3 |
| Total Baths | 2 |
Exterior Features
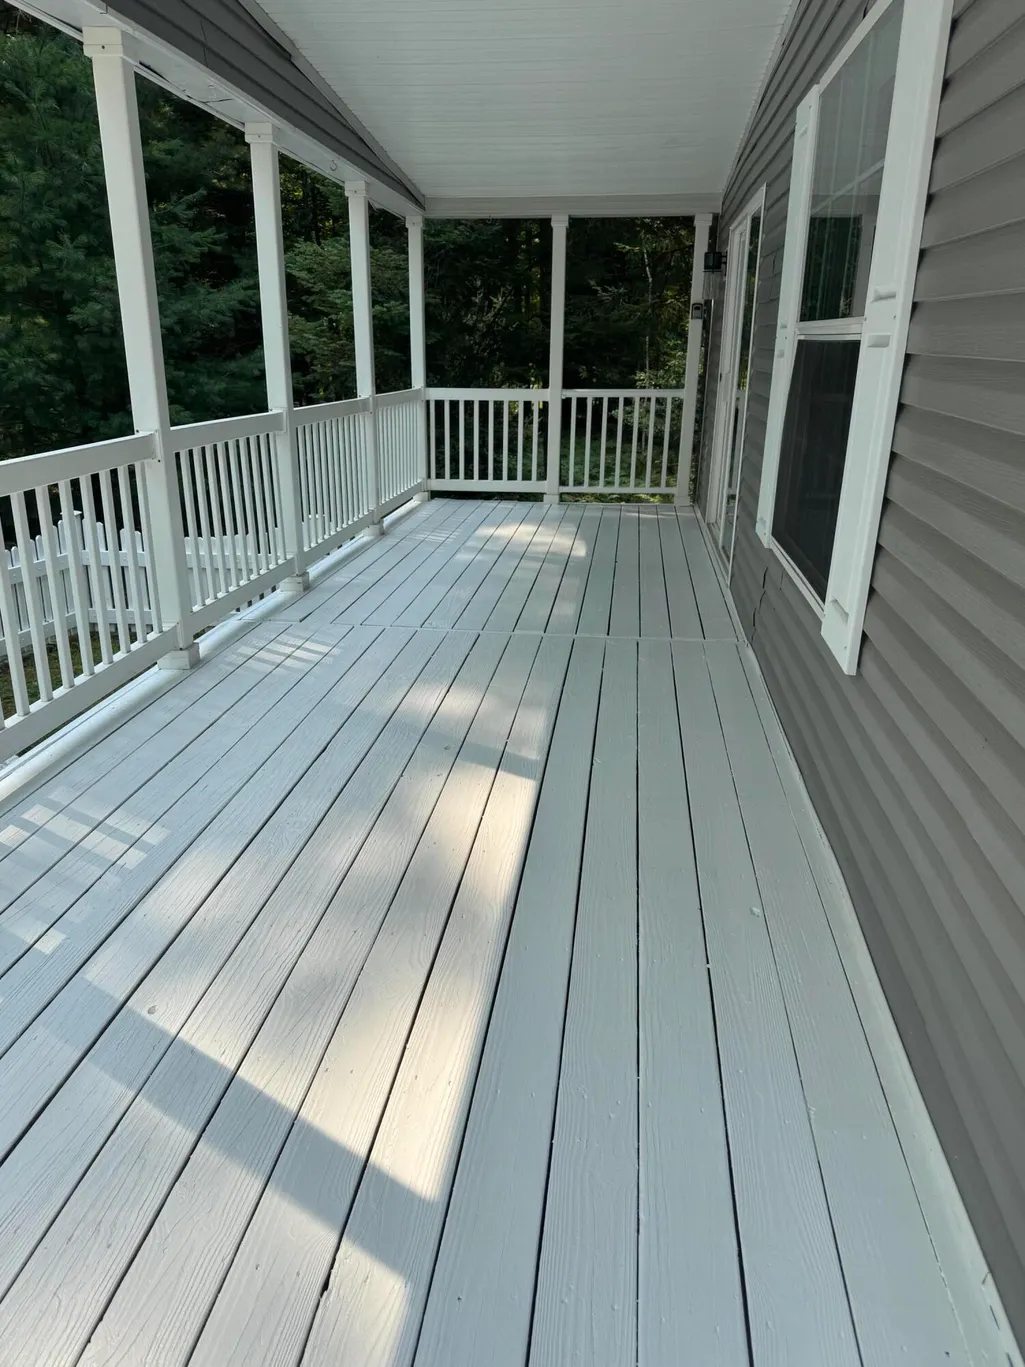
| Exterior Amenities | Deck,Fence,Patio/Porch |
|---|---|
| Lot Size Area | 14527 |
| Foundation Details | Piers/Posts |
| Spa | No |
| Building Area Total | 1296 |
| Lot Dimensions | 53x181x61x156 |
| Lot Size Acres | 0.33 |
| Road Surface Type | Paved |
| Frontage Type | None |
| Crops Included Y/N | No |
| Horse Y/N | No |
| Irrigation Water Rights Y/N | No |
Amenities
- Foreclosure
- Views
- Short Sale
- New Construction
- Adult 55+
- Lease To Own
- No HOA Fees
- Furnished
- Primary On Main
- Air Conditioning
- Seller Finance
- Green
- Fixer Upper
- Horse
- Golf
- Fireplace
- Deck
- Garage
- Basement
- Pool
Property vs Single Family Average in 48651
Price
Year Built
 Water Wonderland Board of REALTORS® All information deemed reliable but not guaranteed. All properties are subject to prior sale, change or withdrawal. Neither listing broker(s) or information provider(s) shall be responsible for any typographical errors, misinformation, misprints and shall be held totally harmless. Listing(s) information is provided for consumer's personal, non-commercial use and may not be used for any purpose other than to identify prospective properties consumers may be interested
 Northern Great Lakes REALTORS® MLS All information deemed reliable but not guaranteed. All properties are subject to prior sale, change or withdrawal. Neither listing broker(s) or information provider(s) shall be responsible for any typographical errors, misinformation, misprints and shall be held totally harmless. Listing(s) information is provided for consumer's personal, non-commercial use and may not be used for any purpose other than to identify prospective properties consumers may be interested
